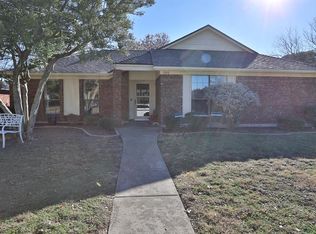
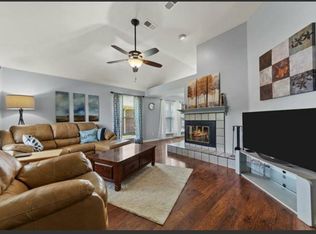
Don't miss this well maintained, one-owner home in sought-after Greengate with no HOA! This welcoming 3-bedroom, 2-bathroom home offers the perfect blend of comfort, style, and convenience. Nestled in a quiet, established neighborhood, this property is ideal for anyone seeking a tranquil retreat without sacrificing accessibility to the vibrant Allen lifestyle. This lovely home is within walking distance of area schools and Allen parks and recreation amenities - and is just a 15-minute drive from Lake Lavon. As you step inside, you'll be greeted by a spacious, open, split-bedroom floor plan filled with natural light. The living area flows seamlessly into the dining and kitchen spaces, creating an inviting atmosphere for both everyday living and entertaining. The living area offers ample space for plenty of seating and features vaulted ceilings, a brick woodburning fireplace and a nice view of the large backyard. The generous dining area is the perfect spot for family gatherings and holiday meals and flows seamlessly into the bright kitchen, which boasts ample counter space, including breakfast bar seating, and plenty of storage, including a separate pantry. The large primary bedroom is a private sanctuary, complete with an updated ensuite bathroom and generous closet space. Two additional bedrooms provide ample room for family, guests, or even a home office or workout space. The oversized 2-car garage is rear-facing and accessible from an alleyway behind the house, and there is also plenty of driveway parking and easy entry into the spacious and private backyard. This home also features newer HVAC (2023), roof (2019) and water heater (2021). Put this one at the top of list!
Sold
Price Unknown
1508 Haven Pl, Allen, TX 75002
3beds
1,439sqft
Single Family Residence
Built in 1986
7,405 Square Feet Lot
$319,800 Zestimate®
$--/sqft
$2,157 Estimated rent
Home value
$319,800
$301,000 - $339,000
$2,157/mo
Zestimate® history
Owner options
List your home for rent
$2,157/mo
Rent Zestimate®
Find your next renter with Zillow Rental Manager. Plus, with online applications, you can quickly screen prospective tenants – for free.
$2,157/mo
Rent Zestimate®
Refinance and save
Refinancing to a lower rate could help reduce your monthly payments and save thousands over the life of the loan.
Explore your selling options
Work with a Zillow partner agent
Leverage their expertise and Zillow's premium Showcase listings to get your home seen by more buyers.
Get startedList with your own agent
Get your home in front of millions of buyers by listing it on Zillow.
Learn how to do itSell it yourself
Take full control of how buyers see your home on Zillow by listing For Sale by Owner (FSBO).
List your homeWhat's special
Brick woodburning fireplaceLarge backyardNatural lightSpacious and private backyardGenerous dining areaVaulted ceilingsAmple counter space
Zillow last checked:
Listing updated:
Listed by:
Lisa Rivard 0786026,
Independent Realty 817-907-2506
Bought with:
Alexandria McConnell
Rogers Healy and Associates
Source: NTREIS,MLS#: 21053730
Facts & features
Interior
Bedrooms & bathrooms
- Bedrooms: 3
- Bathrooms: 2
- Full bathrooms: 2
Primary bedroom
- Features: En Suite Bathroom, Walk-In Closet(s)
- Level: First
- Dimensions: 15 x 12
Bedroom
- Features: Split Bedrooms, Walk-In Closet(s)
- Level: First
- Dimensions: 11 x 10
Bedroom
- Features: Ceiling Fan(s), Split Bedrooms
- Level: First
- Dimensions: 10 x 10
Dining room
- Level: First
- Dimensions: 10 x 9
Kitchen
- Features: Breakfast Bar, Built-in Features, Pantry
- Level: First
- Dimensions: 12 x 10
Living room
- Features: Ceiling Fan(s), Fireplace
- Level: First
- Dimensions: 17 x 16
Heating
- Central, Electric, ENERGY STAR Qualified Equipment
Cooling
- Central Air, Electric, ENERGY STAR Qualified Equipment
Appliances
- Included: Dryer, Dishwasher, Electric Oven, Electric Range, Electric Water Heater, Disposal, Microwave, Refrigerator, Washer
Features
- High Speed Internet, Pantry, Paneling/Wainscoting, Vaulted Ceiling(s), Natural Woodwork, Walk-In Closet(s)
- Flooring: Carpet, Tile
- Has basement: No
- Number of fireplaces: 1
- Fireplace features: Wood Burning
Interior area
- Total interior livable area: 1,439 sqft
Property
Parking
- Total spaces: 2
- Parking features: Alley Access, Door-Multi, Garage, Garage Door Opener, Inside Entrance, Garage Faces Rear
- Attached garage spaces: 2
Features
- Levels: One
- Stories: 1
- Pool features: None
- Fencing: Fenced,Privacy,Wood
Lot
- Size: 7,405 Square Feet
- Features: Back Yard, Lawn, Subdivision
Details
- Parcel number: R177802400501
- Other equipment: Satellite Dish
Construction
Type & style
- Home type: SingleFamily
- Architectural style: Ranch,Detached
- Property subtype: Single Family Residence
Materials
- Brick
- Foundation: Slab
- Roof: Composition
Condition
- Year built: 1986
Utilities & green energy
- Sewer: Public Sewer
- Water: Public
- Utilities for property: Electricity Connected, Sewer Available, Underground Utilities, Water Available
Community & HOA
Community
- Features: Curbs
- Subdivision: Greengate Add Sec Three
HOA
- Has HOA: No
Location
- Region: Allen
Financial & listing details
- Tax assessed value: $321,308
- Annual tax amount: $5,494
- Date on market: 9/8/2025
- Cumulative days on market: 9 days
- Listing terms: Conventional,FHA
- Electric utility on property: Yes
- Road surface type: Asphalt
Price history
| Date | Event | Price |
|---|---|---|
| 10/17/2025 | Sold | -- |
Source: NTREIS #21053730 Report a problem | ||
| 10/14/2025 | Pending sale | $329,000$229/sqft |
Source: NTREIS #21053730 Report a problem | ||
| 9/18/2025 | Contingent | $329,000$229/sqft |
Source: NTREIS #21053730 Report a problem | ||
| 9/8/2025 | Listed for sale | $329,000-12.3%$229/sqft |
Source: NTREIS #21053730 Report a problem | ||
| 8/1/2025 | Listing removed | $375,000$261/sqft |
Source: NTREIS #20959991 Report a problem | ||
| 7/10/2025 | Price change | $375,000-3%$261/sqft |
Source: NTREIS #20959991 Report a problem | ||
| 6/5/2025 | Listed for sale | $386,500$269/sqft |
Source: NTREIS #20959991 Report a problem | ||
Public tax history
| Year | Property taxes | Tax assessment |
|---|---|---|
| 2026 | -- | $321,308 -2.4% |
| 2025 | $1,510 -43.7% | $329,227 +6.3% |
| 2024 | $2,685 +3.7% | $309,701 +10% |
| 2023 | $2,588 -35.9% | $281,546 +10% |
| 2022 | $4,035 -11.7% | $255,951 +10% |
| 2021 | $4,572 +2.3% | $232,683 +4.1% |
| 2020 | $4,471 +0.8% | $223,483 +2.2% |
| 2019 | $4,433 +5.8% | $218,741 +9.9% |
| 2018 | $4,189 +18.6% | $199,107 +3.1% |
| 2017 | $3,533 | $193,032 +12.6% |
| 2016 | $3,533 +12.8% | $171,376 +13.8% |
| 2015 | $3,134 | $150,597 +9.7% |
| 2014 | $3,134 | $137,296 +11.1% |
| 2013 | -- | $123,630 -1.6% |
| 2012 | -- | $125,695 +0.9% |
| 2011 | -- | $124,523 +2.6% |
| 2010 | -- | $121,350 -2.7% |
| 2009 | -- | $124,751 -1.4% |
| 2008 | -- | $126,478 +0.8% |
| 2007 | -- | $125,504 +2.4% |
| 2006 | -- | $122,530 +2.4% |
| 2005 | -- | $119,688 +0.7% |
| 2003 | -- | $118,817 +0.5% |
| 2002 | -- | $118,198 +9% |
| 2001 | -- | $108,481 +13.8% |
| 2000 | -- | $95,326 |
Find assessor info on the county website
Neighborhood: Greengate
Nearby homes
- $301,1003 bd2 ba1.4k sqft1506 Haven Pl, Allen, TX 75002Off Market
- $293,8003 bd2 ba1.2k sqft1510 Haven Pl, Allen, TX 75002Off Market
- $352,4003 bd2 ba1.7k sqft1504 Haven Pl, Allen, TX 75002Off Market
- $--3 bd2 ba1.4k sqft1509 Mayflower Dr, Allen, TX 75002Sold

- $329,1003 bd2 ba1.7k sqft1512 Haven Pl, Allen, TX 75002Off Market
- $289,7003 bd2 ba1.2k sqft1511 Mayflower Dr, Allen, TX 75002Off Market
- $350,0004 bd2 ba1.7k sqft1507 Mayflower Dr, Allen, TX 75002Off Market
- $--3 bd2 ba1.7k sqft109 Jasmine Ct, Allen, TX 75002Sold
Nearby schools
GreatSchools rating
- 7/10Alvis C Story Elementary SchoolGrades: K-6Distance: 0.4 mi
- 9/10W E Pete Ford Middle SchoolGrades: 7-8Distance: 1.5 mi
- 8/10Allen High SchoolGrades: 9-12Distance: 1.9 mi
Schools provided by the listing agent
- Elementary: Story
- Middle: Curtis
- High: Allen
- District: Allen ISD
Source: NTREIS. This data may not be complete. We recommend contacting the local school district to confirm school assignments for this home.
Get a cash offer in 3 minutes
Find out how much your home could sell for in as little as 3 minutes with a no-obligation cash offer.
Estimated market value
$319,800
Get a cash offer in 3 minutes
Find out how much your home could sell for in as little as 3 minutes with a no-obligation cash offer.
Estimated market value
$319,800
- Texas
- Collin County
- Allen
- 75002
- Greengate
- 1508 Haven Pl
