Welcome to this beautiful home located in the highly desirable Homes of Briar Crossing subdivision! Situated on a quiet cul-de-sac & surrounded by beautiful landscaping, this home perfectly blends luxury, comfort, and everyday practicality. Featuring 3 bedrooms, 3 full bathrooms, and a spacious flex room with double closets that could easily serve as a fourth bedroom, game room, or media room, this home offers plenty of space to fit your family’s needs. As you step through the front door, you’re greeted by a beautiful home office with French doors and a formal dining room just across the way. The heart of the home is the spacious, open-concept kitchen and living area, designed for entertaining guests or simply enjoying time together as a family. The kitchen features granite countertops, stainless steel electric appliances, custom cabinetry, a breakfast bar, and a generous walk-in pantry. The living room offers plenty of space to gather and relax around the gas fireplace with gas logs, surrounded by beautiful built-in shelving and cabinetry. The primary suite is a true retreat with views of the gorgeous backyard and a private en suite featuring separate vanities, dual sinks, a garden tub, walk-in shower, and a spacious walk-in closet with direct access to the laundry room. The laundry room is just as functional as it is convenient, featuring a full-size washer and dryer, built-in cabinetry, room for an additional refrigerator or freezer, and even a pet washing station! Step outside and discover a backyard built for making memories. The spacious covered patio features automatic shades and a wood-burning fireplace, making it the perfect place to enjoy year-round. Cool off in the gorgeous in-ground pool, relax in the hot tub, or simply enjoy the peaceful sounds of the water feature. Roof is from November 2025 and features class 4 shingles. Homes in this neighborhood don’t come along often, so don’t miss your opportunity to see this gem.
Pending
$725,000
1508 Hidden Springs Rd, Decatur, TX 76234
3beds
3,505sqft
Single Family Residence
Built in 2015
0.47 Acres Lot
$-- Zestimate®
$207/sqft
$21/mo HOA
What's special
Hot tubGorgeous in-ground poolStainless steel electric appliancesFormal dining roomGranite countertopsQuiet cul-de-sacBeautiful landscaping
- 65 days
- 58
- 0
Likely to sell faster than
Zillow last checked:
Listing updated:
Listed by:
Tomie Fox 0634368,
Tomie Fox Real Estate Group 940-210-8088,
Lana Hamblin 0784016 940-255-4460,
Tomie Fox Real Estate Group
Source: NTREIS,MLS#: 21329633
Facts & features
Interior
Bedrooms & bathrooms
- Bedrooms: 3
- Bathrooms: 3
- Full bathrooms: 3
Primary bedroom
- Features: Ceiling Fan(s), Dual Sinks, Double Vanity, En Suite Bathroom, Garden Tub/Roman Tub, Separate Shower, Walk-In Closet(s)
- Level: First
- Dimensions: 20 x 15
Bedroom
- Features: Ceiling Fan(s), En Suite Bathroom, Walk-In Closet(s)
- Level: First
- Dimensions: 13 x 13
Bedroom
- Features: Ceiling Fan(s), En Suite Bathroom, Walk-In Closet(s)
- Level: First
- Dimensions: 13 x 13
Bonus room
- Features: Ceiling Fan(s)
- Level: First
- Dimensions: 14 x 19
Breakfast room nook
- Level: First
- Dimensions: 13 x 11
Dining room
- Level: First
- Dimensions: 15 x 12
Kitchen
- Features: Breakfast Bar, Built-in Features, Eat-in Kitchen, Granite Counters, Kitchen Island, Pantry, Walk-In Pantry
- Level: First
- Dimensions: 21 x 15
Laundry
- Features: Built-in Features, Granite Counters
- Level: First
- Dimensions: 12 x 7
Living room
- Features: Built-in Features, Ceiling Fan(s), Fireplace
- Level: First
- Dimensions: 22 x 22
Office
- Level: First
- Dimensions: 13 x 12
Heating
- Central, Electric, Fireplace(s)
Cooling
- Central Air, Ceiling Fan(s), Electric
Appliances
- Included: Dishwasher, Electric Cooktop, Electric Oven, Disposal, Microwave
- Laundry: Washer Hookup, Dryer Hookup, ElectricDryer Hookup, Laundry in Utility Room
Features
- Built-in Features, Chandelier, Dry Bar, Decorative/Designer Lighting Fixtures, Double Vanity, Eat-in Kitchen, Granite Counters, Kitchen Island, Open Floorplan, Pantry, Natural Woodwork, Walk-In Closet(s)
- Flooring: Ceramic Tile, Wood
- Windows: Shutters, Window Coverings
- Has basement: No
- Number of fireplaces: 2
- Fireplace features: Gas, Gas Log, Living Room, Masonry, Outside, Stone, Wood Burning
Interior area
- Total interior livable area: 3,505 sqft
Video & virtual tour
Property
Parking
- Total spaces: 3
- Parking features: Additional Parking, Door-Multi, Driveway, Garage Faces Front, Garage, Golf Cart Garage, Garage Door Opener, On Site, Garage Faces Side, On Street
- Attached garage spaces: 3
Features
- Levels: One
- Stories: 1
- Patio & porch: Rear Porch, Front Porch, Covered
- Exterior features: Rain Gutters
- Has private pool: Yes
- Pool features: Fenced, Gunite, Heated, In Ground, Outdoor Pool, Pool, Private, Pool/Spa Combo
- Fencing: Back Yard,Fenced,Gate,Privacy,Wood
Lot
- Size: 0.47 Acres
- Features: Back Yard, Cul-De-Sac, Interior Lot, Lawn, Landscaped, Subdivision, Sprinkler System, Few Trees
- Residential vegetation: Grassed
Details
- Parcel number: 784615
- Other equipment: Irrigation Equipment
Construction
Type & style
- Home type: SingleFamily
- Architectural style: Traditional,Detached
- Property subtype: Single Family Residence
Materials
- Brick, Rock, Stone
- Foundation: Slab
- Roof: Composition,Shingle
Condition
- Year built: 2015
Utilities & green energy
- Sewer: Public Sewer
- Water: Public
- Utilities for property: Electricity Available, Electricity Connected, Sewer Available, Water Available
Community & HOA
Community
- Security: Smoke Detector(s)
- Subdivision: Homes Of Briar Crossing Ph1
HOA
- Has HOA: Yes
- Services included: Association Management, Maintenance Grounds
- HOA fee: $250 annually
- HOA name: Double Creek Capital
- HOA phone: 940-627-6450
Location
- Region: Decatur
Financial & listing details
- Price per square foot: $207/sqft
- Tax assessed value: $735,018
- Annual tax amount: $13,150
- Date on market: 7/14/2026
- Cumulative days on market: 60 days
- Listing terms: Cash,Conventional
Estimated market value
Not available
Estimated sales range
Not available
Not available
Price history
| Date | Event | Price |
|---|---|---|
| 7/30/2026 | Pending sale | $725,000$207/sqft |
Source: NTREIS #21329633 Report a problem | ||
| 7/24/2026 | Contingent | $725,000$207/sqft |
Source: NTREIS #21329633 Report a problem | ||
| 7/14/2026 | Listed for sale | $725,000$207/sqft |
Source: NTREIS #21329633 Report a problem | ||
| 12/7/2016 | Sold | -- |
Source: Agent Provided Report a problem | ||
Public tax history
| Year | Property taxes | Tax assessment |
|---|---|---|
| 2025 | $8,723 -11% | $735,018 -1% |
| 2024 | $9,796 +4% | $742,449 +7% |
| 2023 | $9,421 | $693,944 +18.5% |
| 2022 | -- | $585,404 +7.6% |
| 2021 | $10,972 +2.1% | $544,030 +4.8% |
| 2020 | $10,749 -3.8% | $518,910 +0.7% |
| 2019 | $11,175 +1% | $515,060 +6.4% |
| 2018 | $11,062 -2.7% | $483,900 +4.2% |
| 2017 | $11,366 | $464,410 +12% |
| 2016 | -- | $414,670 +718.9% |
| 2015 | -- | $50,640 -16.7% |
| 2014 | -- | $60,770 +300.1% |
| 2013 | -- | $15,190 |
| 2012 | -- | $15,190 |
| 2011 | -- | $15,190 |
Find assessor info on the county website
Monthly payment
Est. payment
Payment breakdown
Explore the cost of this home by adjusting the details. Changes won't be saved.Climate risks
Neighborhood: 76234
Nearby schools
Schools provided by the listing agent
- Elementary: Rann
- Middle: Mccarroll,Decatur
- High: Decatur
- District: Decatur ISD
Source: NTREIS. This data may not be complete. We recommend contacting the local school district to confirm school assignments for this home.
Similar homes
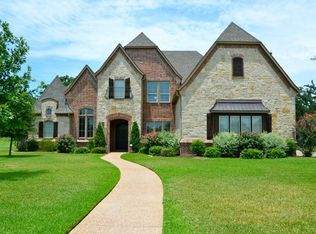
- $725,0004 bd3 ba2.6k sqft465 Hlavek Rd, Decatur, TX 76234For Sale
 MLS ID #21388775, Erin Murphy. NTREIS
 - $750,0004 bd3 ba3.8k sqft141 Blue Sky Dr, Decatur, TX 76234For Sale
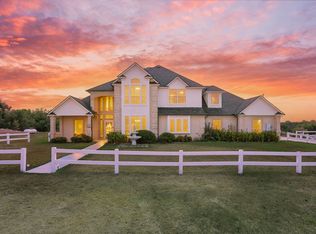 MLS ID #21347580, Kandida Randall. NTREIS
 - $685,0004 bd3 ba2.7k sqft917 County Road 2175, Decatur, TX 76234For Sale
 MLS ID #21290725, Stacy Fritchen. NTREIS
 - $749,9003 bd3 ba2.7k sqft115 Guynell Rdg, Decatur, TX 76234For Sale
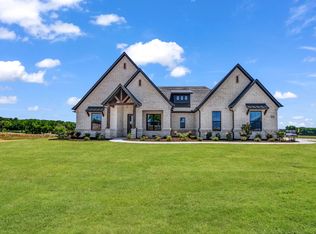 MLS ID #21350046, Erin Murphy. NTREIS
