You'll enjoy the thoughtful multitude of upgrades in this spacious North Raleigh ranch. As you step thru the foyer, the combined living room/dining room with its glistening hardwood floors is immediately ahead. To your left is a hallway leading to the huge primary bedroom with its updated bath featuring a walk-in shower with two shower heads and dual walk-in-closets with the other two bedrooms and office to your right in this split bedroom plan. The center island kitchen was totally redone in 2022 with new cherry cabinets, Silestone counter tops, tiled backsplash and stainless appliances on a luxury vinyl tile floor. High tech needs are well served with CAT6 wiring and multiple USB charging ports in the kitchen. Adjacent to the kitchen is the media center/home theatre/family room with over $17,000 in equipment and comforts (see list in docs). You're bound to spend many hours in the expansive sunroom which has heated ceramic tile floors for year-round comfort as well as its own heating/cooling system. 6 SolaTubes bring in lots of natural light throughout this home. The oversized garage has an extensive shop area and a heater to provide working comfort in the winter. There is also an extensive storage area with pulley stairs to put the high garage ceiling to full use. Outside you'll find a level fenced backyard with brick paver walkways to give your green thumb the opportunity to go wild! Seller providing a $4000 carpet allowance. Patio Enclosures completed the enclosed sunroom in spring of 1997 leaving the exterior siding in place as interior walls for $22,889. Permits have not been found, but according to the owner, city permission from the inspections department was issued 7/1/97 via Certificate #27572. Sunroom may not meet ANSI appraisal standards for ''living space'' but it does meet DMLS definition of heated & cooled living space and has been included in square footage.
Sold for $675,000
$675,000
1508 High Holly Ln, Raleigh, NC 27614
3beds
3,249sqft
Single Family Residence
Built in 1995
0.54 Acres Lot
$649,000 Zestimate®
$208/sqft
$2,876 Estimated rent
Home value
$649,000
$610,000 - $688,000
$2,876/mo
Zestimate® history
Owner options
List your home for rent
$2,876/mo
Rent Zestimate®
Find your next renter with Zillow Rental Manager. Plus, with online applications, you can quickly screen prospective tenants – for free.
$2,876/mo
Rent Zestimate®
Refinance and save
$4,462/mo
Est. payment
Refinancing to a lower rate could help reduce your monthly payments and save thousands over the life of the loan.
$4,462/mo
Est. payment
Explore your selling options
Work with a Zillow partner agent
Leverage their expertise and Zillow's premium Showcase listings to get your home seen by more buyers.
Get startedList with your own agent
Get your home in front of millions of buyers by listing it on Zillow.
Learn how to do itSell it yourself
Take full control of how buyers see your home on Zillow by listing For Sale by Owner (FSBO).
List your homeWhat's special
Updated bathExtensive shop areaBrick paver walkwaysGlistening hardwood floorsSilestone counter topsWalk-in showerEnclosed sunroom
Zillow last checked:
Listing updated:
Listed by:
Tom Menges 919-274-5645,
Coldwell Banker HPW
Bought with:
Bill Sewell, 128713
Sewell Realty Group
Source: Doorify MLS,MLS#: 10071073
Facts & features
Interior
Bedrooms & bathrooms
- Bedrooms: 3
- Bathrooms: 3
- Full bathrooms: 2
- 1/2 bathrooms: 1
- Main level bathrooms: 3
Primary bedroom
- Level: Main
- Area: 304.47 Square Feet
- Dimensions: 15.3 x 19.9
Bedroom 3
- Level: Main
- Area: 114.45 Square Feet
- Dimensions: 10.5 x 10.9
Bathroom 2
- Level: Main
- Area: 135.66 Square Feet
- Dimensions: 11.9 x 11.4
Breakfast room
- Level: Main
- Area: 112.5 Square Feet
- Dimensions: 12.5 x 9
Kitchen
- Level: Main
- Area: 147 Square Feet
- Dimensions: 14 x 10.5
Laundry
- Level: Main
- Area: 65.52 Square Feet
- Dimensions: 9.1 x 7.2
Living room
- Description: Living Rm/Dining Rm combo
- Level: Main
- Area: 462.94 Square Feet
- Dimensions: 29.3 x 15.8
Media room
- Description: Home Theatre
- Level: Main
- Area: 264.88 Square Feet
- Dimensions: 17.2 x 15.4
Office
- Level: Main
- Area: 157.29 Square Feet
- Dimensions: 10.7 x 14.7
Sunroom
- Level: Main
- Area: 415.71 Square Feet
- Dimensions: 27.9 x 14.9
Workshop
- Description: unheated
- Level: Main
- Area: 186.12 Square Feet
- Dimensions: 9.9 x 18.8
Heating
- Electric, Natural Gas, Zoned, Gas Pack
Cooling
- Central Air, Electric, Wall Unit(s), Zoned, Gas Pack
Appliances
- Included: Dryer, Dishwasher, Gas Range, Gas Water Heater, Ice Maker, Microwave, Plumbed For Ice Maker, Range Hood, Self Cleaning Oven, Stainless Steel Appliance(s), Vented Exhaust Fan, Washer, Water Heater
- Laundry: Inside, Laundry Room, Main Level
Features
- Bookcases, Cedar Closet(s), Ceiling Fan(s), Chandelier, Entrance Foyer, High Ceilings, His and Hers Closets, Kitchen Island, Pantry, Primary Downstairs, Storage, Solar Tube(s), Walk-In Closet(s), Wired for Data, Living/Dining Room Combination, Dining L, Walk-In Shower, Water Closet, Quartz Counters
- Flooring: Carpet, Hardwood, Luxury Vinyl, Vinyl
- Windows: Insulated Windows
- Basement: Crawl Space
- Number of fireplaces: 1
- Fireplace features: Family Room, Gas, Gas Log
- Common walls with other units/homes: No Common Walls
Interior area
- Total structure area: 3,249
- Total interior livable area: 3,249 sqft
- Finished area above ground: 3,249
- Finished area below ground: 0
Property
Parking
- Total spaces: 5
- Parking features: Additional Parking, Concrete, Garage Faces Front, Garage Door Opener, Heated Garage, Oversized, Parking Pad, Workshop in Garage
- Garage spaces: 2
- Uncovered spaces: 3
Features
- Levels: One
- Stories: 1
- Patio & porch: Front Porch
- Exterior features: Lighting, Smart Irrigation, Fenced Yard
- Pool features: None
- Spa features: None
- Fencing: Back Yard,Fenced
Lot
- Size: 0.54 Acres
- Dimensions: 66 x 58 x 199 x 42 x 56 x 82 x 154
- Features: Landscaped, Level, Sprinklers In Front, Sprinklers In Rear, Hardwood Trees
Details
- Additional structures: None
- Parcel number: 179226309
- Zoning: R-4
- Special conditions: Standard
- Other equipment: Home Theater, Irrigation Equipment
- Horse amenities: None
Construction
Type & style
- Home type: SingleFamily
- Architectural style: Ranch,Traditional
- Property subtype: Single Family Residence
Materials
- Brick, Fiber Cement
- Foundation: Block
- Roof: Asbestos Shingle,Architectural Shingle
Condition
- Updated/Remodeled
- New construction: No
- Year built: 1995
- Major remodel year: 2020
Details
- Builder name: Fortis Homes
Utilities & green energy
- Sewer: Septic Tank
- Water: Public
- Utilities for property: Cable Connected, Electricity Connected, Natural Gas Connected, Underground Utilities, Water Connected, Septic Connected
Community & HOA
Community
- Features: None
- Security: Security System
- Subdivision: Woodbridge
HOA
- Has HOA: Yes
- Amenities included: None
- Services included: None
- HOA fee: $219 annually
- HOA name: Woodbridge HOA
- HOA phone: 919-790-5350
Location
- Region: Raleigh
Financial & listing details
- Price per square foot: $208/sqft
- Tax assessed value: $646,551
- Annual tax amount: $5,635
- Date on market: 1/16/2025
- Listing agreement: Exclusive Right To Sell
- Listing terms: Cash,Conventional
- Road surface type: Asphalt
Price history
| Date | Event | Price |
|---|---|---|
| 4/17/2025 | Sold | $675,000-1.5%$208/sqft |
Source:  Doorify MLS #10071073 Report a problem Doorify MLS #10071073 Report a problem | ||
| 3/17/2025 | Pending sale | $685,000$211/sqft |
Source: Doorify MLS #10071073 Report a problem | ||
| 3/1/2025 | Price change | $685,000-2.1%$211/sqft |
Source: Doorify MLS #10071073 Report a problem | ||
| 1/29/2025 | Price change | $700,000-3.4%$215/sqft |
Source: Doorify MLS #10071073 Report a problem | ||
| 1/16/2025 | Listed for sale | $725,000$223/sqft |
Source: Doorify MLS #10071073 Report a problem | ||
Public tax history
| Year | Property taxes | Tax assessment |
|---|---|---|
| 2025 | $5,659 +0.4% | $652,496 +0.9% |
| 2024 | $5,635 +25.5% | $646,551 +57.6% |
| 2023 | $4,491 +7.6% | $410,157 |
| 2022 | $4,173 +4% | $410,157 |
| 2021 | $4,011 +1.9% | $410,157 |
| 2020 | $3,938 -13.8% | $410,157 +4.5% |
| 2019 | $4,568 | $392,461 |
| 2018 | $4,568 +11.3% | $392,461 |
| 2017 | $4,103 +2.1% | $392,461 |
| 2016 | $4,018 -3.7% | $392,461 -2.2% |
| 2015 | $4,174 +5.4% | $401,191 |
| 2014 | $3,959 | $401,191 |
| 2013 | -- | $401,191 |
| 2012 | -- | $401,191 |
| 2011 | -- | $401,191 |
| 2010 | -- | $401,191 |
| 2009 | -- | $401,191 |
| 2008 | -- | -- |
| 2007 | -- | -- |
| 2006 | -- | -- |
| 2005 | -- | -- |
| 2004 | -- | -- |
| 2003 | -- | -- |
| 2002 | -- | -- |
| 2001 | -- | -- |
Find assessor info on the county website
Neighborhood: North Raleigh
Nearby homes
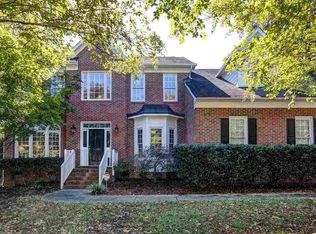
- $669,9004 bd3 ba2.6k sqft1512 High Holly Ln, Raleigh, NC 27614Off Market
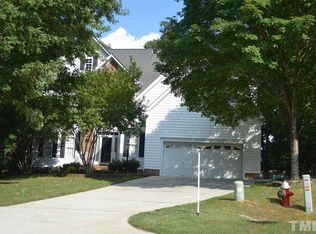
- $695,6004 bd3 ba3.2k sqft1504 Perryclear Ct, Raleigh, NC 27614Off Market
- $739,9004 bd4 ba3.3k sqft1508 Perryclear Ct, Raleigh, NC 27614Off Market
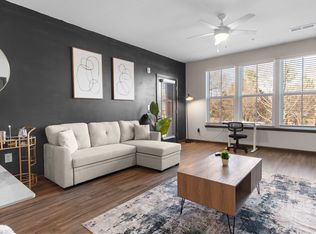
- $--3 bd2 ba1.5k sqft1550 Dunn Rd #ID1241755P, Raleigh, NC 27614Off Market
- $--3 bd2 ba1.5k sqft1550 Dunn Rd #ID1284671P, Raleigh, NC 27614Off Market
- $851,7004 bd4 ba3.8k sqft1516 High Holly Ln, Raleigh, NC 27614Off Market
- $683,4004 bd4 ba3k sqft1509 High Holly Ln, Raleigh, NC 27614Off Market
- $848,7004 bd3 ba3.5k sqft1517 High Holly Ln, Raleigh, NC 27614Off Market
Nearby schools
GreatSchools rating
- 3/10Brassfield ElementaryGrades: K-5Distance: 2.4 mi
- 8/10Wakefield MiddleGrades: 6-8Distance: 1.6 mi
- 8/10Wakefield HighGrades: 9-12Distance: 1.7 mi
Schools provided by the listing agent
- Elementary: Wake - Brassfield Road Elementary
- Middle: Wake - Wakefield Middle
- High: Wake - Wakefield High
Source: Doorify MLS. This data may not be complete. We recommend contacting the local school district to confirm school assignments for this home.
Get a cash offer in 3 minutes
Find out how much your home could sell for in as little as 3 minutes with a no-obligation cash offer.
Estimated market value
$649,000
Get a cash offer in 3 minutes
Find out how much your home could sell for in as little as 3 minutes with a no-obligation cash offer.
Estimated market value
$649,000
- North Carolina
- Wake County
- Raleigh
- 27614
- North Raleigh
- 1508 High Holly Ln
