Beautifully appointed 4-bedroom + den custom home nestled on a quiet cul-de-sac with unmatched privacy and sweeping views of Plum Creek nature preserve and park. Designed for comfort and style, this home offers true one-level living and an abundance of high-end features throughout. The gourmet kitchen is a chef’s dream with a large center island, granite countertops, custom cabinetry, upgraded appliances, beverage fridge, and a Butler’s pantry that doubles as a laundry room. Enjoy both formal and informal dining spaces, perfect for everyday living or entertaining. The walk-out lower level is ideal for gatherings, featuring a spacious family room with a gas fireplace, two bedrooms, and a ¾ bath with dual sinks. Abundant storage, upgraded window treatments (including plantation shutters), a central vacuum system, irrigation, security, and an invisible fence all add to the convenience and ease of living. The main-level primary suite is a true retreat with a spa-like bath featuring twin sinks, a jetted tub, separate shower, and a large walk-in closet. Additional highlights include 2 gas fireplaces, both forced-air and in-floor heating, and extensive updates throughout. Step outside to enjoy multiple outdoor living spaces — two decks, a paver patio, and a welcoming front porch — all surrounded by nature and privacy. Quick close possible. Welcome home!
Closed
$539,900
1508 Highland Trl, Saint Cloud, MN 56301
4beds
3,635sqft
Single Family Residence
Built in 2000
0.38 Acres Lot
$552,900 Zestimate®
$149/sqft
$2,924 Estimated rent
Home value
$552,900
$498,000 - $614,000
$2,924/mo
Zestimate® history
Owner options
List your home for rent
$2,924/mo
Rent Zestimate®
Find your next renter with Zillow Rental Manager. Plus, with online applications, you can quickly screen prospective tenants – for free.
$2,924/mo
Rent Zestimate®
Refinance and save
$4,604/mo
Est. payment
Refinancing to a lower rate could help reduce your monthly payments and save thousands over the life of the loan.
$4,604/mo
Est. payment
Explore your selling options
Work with a Zillow partner agent
Leverage their expertise and Zillow's premium Showcase listings to get your home seen by more buyers.
Get startedList with your own agent
Get your home in front of millions of buyers by listing it on Zillow.
Learn how to do itSell it yourself
Take full control of how buyers see your home on Zillow by listing For Sale by Owner (FSBO).
List your homeWhat's special
True one-level livingInvisible fenceLarge center islandAbundant storageWelcoming front porchPlantation shuttersJetted tub
Zillow last checked:
Listing updated:
Listed by:
Scott E Stevenson 612-965-9586,
Coldwell Banker Realty - Lakes
Bought with:
Janel Morgan
RE/MAX Results
Source: NorthstarMLS as distributed by MLS GRID,MLS#: 6788350
Facts & features
Interior
Bedrooms & bathrooms
- Bedrooms: 4
- Bathrooms: 3
- Full bathrooms: 2
- 3/4 bathrooms: 1
Bedroom
- Level: Main
- Area: 196 Square Feet
- Dimensions: 14x14
Bedroom 2
- Level: Main
- Area: 143 Square Feet
- Dimensions: 13x11
Bedroom 3
- Level: Lower
- Area: 196 Square Feet
- Dimensions: 14x14
Bedroom 4
- Level: Lower
- Area: 182 Square Feet
- Dimensions: 14x13
Deck
- Level: Main
- Area: 128 Square Feet
- Dimensions: 16x8
Dining room
- Level: Main
- Area: 252 Square Feet
- Dimensions: 18x14
Family room
- Level: Lower
- Area: 460 Square Feet
- Dimensions: 23x20
Other
- Level: Lower
- Area: 325 Square Feet
- Dimensions: 25x13
Informal dining room
- Level: Main
- Area: 225 Square Feet
- Dimensions: 15x15
Kitchen
- Level: Main
- Area: 368 Square Feet
- Dimensions: 23x16
Living room
- Level: Main
- Area: 324 Square Feet
- Dimensions: 18x18
Office
- Level: Main
- Area: 54 Square Feet
- Dimensions: 9x6
Patio
- Level: Lower
- Area: 720 Square Feet
- Dimensions: 30x24
Workshop
- Level: Lower
- Area: 192 Square Feet
- Dimensions: 16x12
Heating
- Forced Air, In-Floor Heating
Cooling
- Central Air
Appliances
- Included: Central Vacuum, Chandelier, Dishwasher, Disposal, Dryer, Exhaust Fan, Freezer, Humidifier, Microwave, Range, Refrigerator, Tankless Water Heater, Washer, Water Softener Owned, Wine Cooler
- Laundry: Electric Dryer Hookup, Laundry Room, Main Level, Washer Hookup
Features
- Central Vacuum
- Basement: Daylight,Egress Window(s),Finished,Full,Partially Finished,Storage Space,Sump Pump,Walk-Out Access
- Number of fireplaces: 2
- Fireplace features: Double Sided, Family Room, Gas, Living Room
Interior area
- Total structure area: 3,635
- Total interior livable area: 3,635 sqft
- Finished area above ground: 2,273
- Finished area below ground: 1,362
Property
Parking
- Total spaces: 2
- Parking features: Attached, Garage Door Opener, Insulated Garage
- Attached garage spaces: 2
- Has uncovered spaces: Yes
- Details: Garage Dimensions (27x22)
Accessibility
- Accessibility features: Grab Bars In Bathroom
Features
- Levels: One
- Stories: 1
- Patio & porch: Composite Decking, Deck, Front Porch, Patio, Porch
- Pool features: None
- Fencing: Invisible
Lot
- Size: 0.38 Acres
- Dimensions: 45 x 368
- Features: Irregular Lot, Tree Coverage - Medium
Details
- Foundation area: 2273
- Parcel number: 82509980363
- Zoning description: Residential-Single Family
Construction
Type & style
- Home type: SingleFamily
- Property subtype: Single Family Residence
Materials
- Block
- Roof: Age 8 Years or Less
Condition
- New construction: No
- Year built: 2000
Utilities & green energy
- Electric: Circuit Breakers
- Gas: Natural Gas
- Sewer: City Sewer/Connected
- Water: City Water/Connected
Community & HOA
Community
- Subdivision: Southwood Heights 6
HOA
- Has HOA: Yes
- Services included: Lawn Care, Snow Removal
- HOA fee: $1,275 annually
- HOA name: The Bluffs of SW Heights
- HOA phone: 320-293-6282
Location
- Region: Saint Cloud
Financial & listing details
- Price per square foot: $149/sqft
- Tax assessed value: $483,400
- Annual tax amount: $6,134
- Date on market: 10/23/2025
- Cumulative days on market: 98 days
Price history
| Date | Event | Price |
|---|---|---|
| 12/1/2025 | Sold | $539,900-1.8%$149/sqft |
Source:  NorthstarMLS as distributed by MLS GRID #6788350 Report a problem NorthstarMLS as distributed by MLS GRID #6788350 Report a problem | ||
| 10/23/2025 | Pending sale | $549,900$151/sqft |
Source: NorthstarMLS as distributed by MLS GRID #6788350 Report a problem | ||
| 10/16/2025 | Listing removed | $549,900$151/sqft |
Source: NorthstarMLS as distributed by MLS GRID #6788350 Report a problem | ||
| 10/4/2025 | Price change | $549,900-1.8%$151/sqft |
Source: NorthstarMLS as distributed by MLS GRID #6788350 Report a problem | ||
| 9/12/2025 | Listed for sale | $559,900-3.5%$154/sqft |
Source: NorthstarMLS as distributed by MLS GRID #6788350 Report a problem | ||
| 9/11/2025 | Listing removed | $580,000$160/sqft |
Source: NorthstarMLS as distributed by MLS GRID #6703951 Report a problem | ||
| 8/13/2025 | Price change | $580,000-2.7%$160/sqft |
Source: NorthstarMLS as distributed by MLS GRID #6703951 Report a problem | ||
| 7/28/2025 | Listed for sale | $595,900$164/sqft |
Source: NorthstarMLS as distributed by MLS GRID #6703951 Report a problem | ||
| 5/28/2025 | Listing removed | $595,900$164/sqft |
Source: NorthstarMLS as distributed by MLS GRID #6703951 Report a problem | ||
| 5/2/2025 | Listed for sale | $595,900+29.6%$164/sqft |
Source: NorthstarMLS as distributed by MLS GRID #6703951 Report a problem | ||
| 5/18/2017 | Listing removed | $459,900$127/sqft |
Source: Coldwell Banker Burnet - St. Cloud / Sartell #4793228 Report a problem | ||
| 2/8/2017 | Listed for sale | $459,900+15%$127/sqft |
Source: Coldwell Banker Burnet - St. Cloud / Sartell #4793228 Report a problem | ||
| 10/20/2011 | Sold | $400,000+7.5%$110/sqft |
Source:  Lake Superior Area Realtors as distributed by MLS GRID #1558389 Report a problem Lake Superior Area Realtors as distributed by MLS GRID #1558389 Report a problem | ||
| 9/26/2002 | Sold | $372,000$102/sqft |
Source: Agent Provided Report a problem | ||
Public tax history
| Year | Property taxes | Tax assessment |
|---|---|---|
| 2025 | $6,134 +0.6% | $483,400 +4.1% |
| 2024 | $6,098 -4.1% | $464,200 -1.7% |
| 2023 | $6,358 +10.1% | $472,000 +17% |
| 2022 | $5,774 | $403,300 |
| 2021 | $5,774 +2.2% | $403,300 +2.5% |
| 2020 | $5,648 | $393,300 +2.5% |
| 2019 | $5,648 -0.6% | $383,600 +7.5% |
| 2018 | $5,682 +5.9% | $356,700 +5.8% |
| 2017 | $5,364 +8.9% | $337,100 |
| 2016 | $4,926 | -- |
| 2015 | $4,926 | -- |
| 2014 | $4,926 +10.7% | -- |
| 2013 | $4,448 +0.2% | -- |
| 2012 | $4,440 +1.5% | -- |
| 2011 | $4,374 +4% | -- |
| 2010 | $4,206 -4.7% | -- |
| 2009 | $4,414 +7.4% | -- |
| 2008 | $4,108 +0.7% | -- |
| 2007 | $4,080 +5% | -- |
| 2006 | $3,884 +4.4% | -- |
| 2005 | $3,722 | -- |
Find assessor info on the county website
Neighborhood: 56301
Nearby homes
- $440,1002 bd3 ba2k sqft1512 Highland Trl, Saint Cloud, MN 56301Off Market
- $435,0002 bd3 ba3k sqft1503 Highland Trl, Saint Cloud, MN 56301Sold
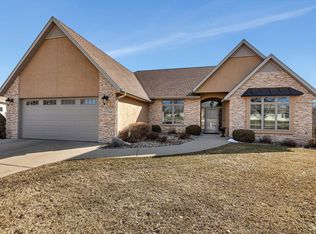
- $443,0002 bd3 ba2k sqft1516 Highland Trl, Saint Cloud, MN 56301Off Market
- $457,7003 bd3 ba3.1k sqft1507 Highland Trl, Saint Cloud, MN 56301Off Market
- $510,4004 bd3 ba4.1k sqft1511 Highland Trl, Saint Cloud, MN 56301Off Market
- $96,90010,018.8 Square Feet1515 Highland Trl, Saint Cloud, MN 56301Pending
- $562,8004 bd3 ba2.8k sqft3508 16th Ave S, Saint Cloud, MN 56301Off Market
- $491,1004 bd3 ba3.4k sqft1610 Highland Trl, Saint Cloud, MN 56301Off Market
Nearby schools
GreatSchools rating
- 3/10Oak Hill Community Elementary SchoolGrades: PK-5Distance: 1.8 mi
- 3/10South Junior High SchoolGrades: 6-8Distance: 2.5 mi
- 3/10Technical Senior High SchoolGrades: 9-12Distance: 2.1 mi
Get a cash offer in 3 minutes
Find out how much your home could sell for in as little as 3 minutes with a no-obligation cash offer.
Estimated market value
$552,900
Get a cash offer in 3 minutes
Find out how much your home could sell for in as little as 3 minutes with a no-obligation cash offer.
Estimated market value
$552,900
- Minnesota
- Stearns County
- Saint Cloud
- 56301
- 1508 Highland Trl
Nearby cities
Nearby neighborhoods
Nearby zip codes
Other Saint Cloud Topics
