Introducing a blank slate ready for your vision! Situated on almost an acre of land, this 2-bedroom, 1-bath home features an open floor plan and endless potential. The property has served as a rental home for many years, and the tenant has recently moved out.
The home is being sold AS IS. No repairs will be made, and the owner has never occupied the property. Whether you're looking for an investment opportunity, a renovation project, or a place to create your dream home, this property offers plenty of possibilities.
The oversized lot provides room for expansion, additional structures, or even the potential to add another home (subject to local regulations and approvals). Investors will appreciate the flexibility this large parcel offers, while families may see the opportunity to build nearby and stay close together.
Buyer and buyer's agent to verify square footage, schools, zoning, restrictions, and all other information. Information provided is deemed reliable but was obtained from public sources and is not guaranteed.
For sale
Price cut: $5K (9/21)
$54,000
1508 Highway 135 E, Overton, TX 75684
2beds
1,632sqft
Single Family Residence
Built in 1930
0.94 Acres Lot
$-- Zestimate®
$33/sqft
$-- HOA
What's special
Open floor planOversized lot
- 134 days
- 163
- 23
Zillow last checked:
Listing updated:
Listed by:
Kimberly Oliver 0526370,
Keller Williams Realty Athens 903-658-8848
Source: NTREIS,MLS#: 21284529
Facts & features
Interior
Bedrooms & bathrooms
- Bedrooms: 2
- Bathrooms: 2
- Full bathrooms: 2
Primary bedroom
- Level: First
- Dimensions: 14 x 13
Bedroom
- Level: First
- Dimensions: 13 x 13
Dining room
- Level: First
- Dimensions: 13 x 10
Kitchen
- Level: First
- Dimensions: 17 x 11
Living room
- Features: Ceiling Fan(s)
- Level: First
- Dimensions: 22 x 13
Heating
- None
Cooling
- Multi Units, Window Unit(s), WallWindow Unit(s)
Appliances
- Included: Vented Exhaust Fan
Features
- Eat-in Kitchen, Open Floorplan, Paneling/Wainscoting
- Has basement: No
- Has fireplace: No
Interior area
- Total interior livable area: 1,632 sqft
Video & virtual tour
Property
Parking
- Parking features: Gravel, No Garage, Open
- Has uncovered spaces: Yes
Features
- Levels: One
- Stories: 1
- Pool features: None
- Fencing: None
Lot
- Size: 0.94 Acres
Details
- Parcel number: 100000047100013000
Construction
Type & style
- Home type: SingleFamily
- Architectural style: Detached
- Property subtype: Single Family Residence
- Attached to another structure: Yes
Condition
- Year built: 1930
Utilities & green energy
- Sewer: Septic Tank
- Water: Public
- Utilities for property: Septic Available, Water Available
Community & HOA
Community
- Subdivision: A0471 M Hughes
HOA
- Has HOA: No
Location
- Region: Overton
Financial & listing details
- Price per square foot: $33/sqft
- Annual tax amount: $1,562
- Date on market: 6/5/2026
- Cumulative days on market: 142 days
- Listing terms: Cash,Conventional
Estimated market value
Not available
Estimated sales range
Not available
$1,321/mo
Price history
| Date | Event | Price |
|---|---|---|
| 9/21/2026 | Price change | $54,000-8.5%$33/sqft |
Source: NTREIS #21284529 Report a problem | ||
| 8/13/2026 | Price change | $59,000-9.2%$36/sqft |
Source: NTREIS #21284529 Report a problem | ||
| 7/17/2026 | Price change | $65,000-18.8%$40/sqft |
Source: NTREIS #21284529 Report a problem | ||
| 6/5/2026 | Listed for sale | $80,000$49/sqft |
Source: NTREIS #21284529 Report a problem | ||
Public tax history
Tax history is unavailable.
Monthly payment
Est. payment
Payment breakdown
Explore the cost of this home by adjusting the details. Changes won't be saved.Climate risks
Neighborhood: 75684
Nearby schools
Schools provided by the listing agent
- Elementary: Arp
- Middle: Arp
- High: Arp
- District: Arp ISD
Source: NTREIS. This data may not be complete. We recommend contacting the local school district to confirm school assignments for this home.
Similar homes
- $49,0002 bd1 ba870 sqft307 E Park Dr, Overton, TX 75684For Sale
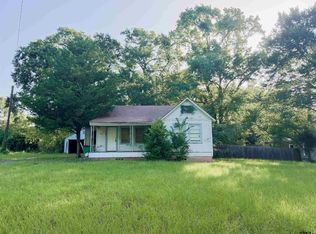 MLS ID #26010321, Megan Clader, East Texas Homes & Land LLC. GTARMLS
 - $74,9002 bd1 ba1.4k sqft405 E South St, Overton, TX 75684For Sale
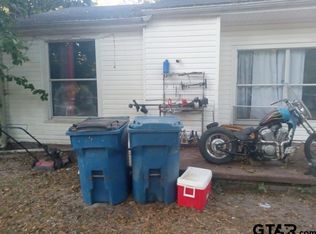 MLS ID #26010296, Edward McClintick, Joseph Walter Realty, LLC. GTARMLS
 - $54,9003 bd1 ba1k sqft705 Wilson St, Henderson, TX 75652For Sale
 MLS ID #20267233, Clay Yoder, Ember Realty. LGVBOARD
 - $60,0002 bd1 ba1.1k sqft285 County Road 102 W, Kilgore, TX 75652For Sale
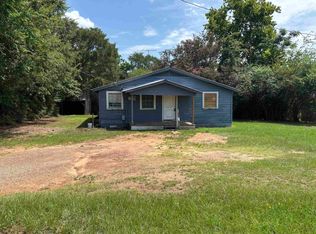 MLS ID #20254701, Kelly K Bumgardner, East Texas Preferred Properties, LLC - Kilgore. LGVBOARD
