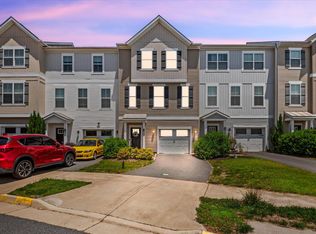
2400+ sq feet large beautiful townhome with an open-concept floorplan and designed for the way you live, and the best location in Fredericksburg. Energy star certified and only three years old! Low utility bills. Wide open main living level with bump out on all three levels. Enter from the garage or foyer to recreation room where you can create a 4th bedroom and full bath. In addition, this floor also has space for a small home office. Or use the whole space as a movie room with an additional sit down den area. Walkout to your own private fenced grass backyard. Head upstairs to an impressive gourmet kitchen with very oversized island that offers plenty of room for entertaining or a casual dinner at home. The adjacent dining dining room, family room, and an additional 'morning room' sitting area off of the family room offer the perfect space for family gatherings. Powder room on the same floor. A third floor owner's suite features an en suite bath, double vanity, walk-in closet and rarity in townhomes - a sitting area. Down the hall, you'll find two additional large sized bedrooms, guest bath and a convenient laundry room. Washer/Dryer included. Enjoy access to amazing community facilities including walking trails, tot lots and a community tennis court. Groceries and all major shopping within 3 mile. Less than 4 miles to downtown Fredericksburg, VRE and within 10 min to University of Mary Washington. Close to major employment centers. Application Fee: 50 Pets considered: Yes, with deposit Appliances Included: Dishwasher, Garbage Disposal, Microwave, Oven - Electric, Refrigerator, Stove - Gas, Washer/Dryer - In Unit Year Built: Dec, 2017 Renter pays for utilities including electric, gas and water. 1 year minimum lease period preferred.
This property is not currently displayed as for sale or rent on Zillow. This may be different from what's on other websites or public sources.