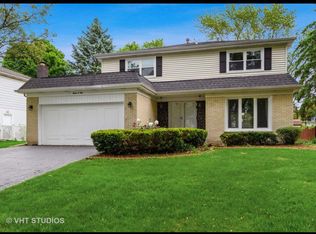
Stop whatever else you're doing because this one's worth reading about...FINALLY, a 5-Star beauty now available in the Glens. An updated, move-in-ready (no exaggerating), turn-key home is waiting for you to plug in your custom decorating style with ease! Oh-so-cool sliding frosted glass guest closet doors will impress your guests upon first entrance. Large groups comfortably flow from the Entry Foyer through the Large Living Room into the Dining Room then finally landing in the updated Kitchen - that also openly flows into the character filled Family Room featuring an arched, white stained brick, gas log fireplace and wall sconces for a softer lighting effect. This home just keeps impressing at every corner! The white cabinet & appliance lined Kitchen is complete with granite counters, a 3-stool seating island and evenly spread recessed ceiling lights. Both the Family Room and Kitchen is graced with TWO sets of WIDE sliding glass doors. What do they lead to? A spectacular interchangeable glass/screen surround 4-season Sunroom (yep, there's heating AND cooling in there). Sah-weet! The dedicated Laundry Room with Garage door access is perfect for dropping all those heavy shopping bags and hiding outdoor slop (there's a laundry sink too for clean-up). Bathrooms? Well they're updated of course silly! Asthma sufferers you'll really enjoy the 95% hardwood flooring throughout the Main and 2nd level (ok, there is a nice neutral textured carpet runner on the stairs for no slip travel). Need more interior living space? Head down to the FULL, finished Basement with TWO LARGE Rec Rooms AND LOTS of storage to be had as well. And, lucky you, the pool table stays. Nowwww we're talkin'! The proud owners have spent years cultivating a lush garden filled with perennials that continue to burst with color from early Spring to late Fall. View the gardens while relaxing on the handsome NEW Unilock paved brick patio. It's your own slice of heaven out there. What else could you ask for? Great schools naturally (attends highly ranked School District 203), nearby parks, 2 neighborhood shopping malls down the street, walk to vibrant downtown Naperville (3.4 mile walk), the Pace Bus to the Metra Train Station (FYI, the bus literally stops at the corner just a few houses down!) and minutes to BOTH highways (I-355 and I-88). Now that you're done reading about this AWESOME home, call to tour ASAP before it's gone, Gone, G-O-N-E (trust me, it will be!).
Closed
$610,000
1508 Hyde Park Ln, Naperville, IL 60565
5beds
2,496sqft
Single Family Residence
Built in 1974
10,018 Square Feet Lot
$721,400 Zestimate®
$244/sqft
$4,150 Estimated rent
Home value
$721,400
$685,000 - $757,000
$4,150/mo
Zestimate® history
Owner options
List your home for rent
$4,150/mo
Rent Zestimate®
Find your next renter with Zillow Rental Manager. Plus, with online applications, you can quickly screen prospective tenants – for free.
$4,150/mo
Rent Zestimate®
Refinance and save
$3,590/mo
Est. payment
Refinancing to a lower rate could help reduce your monthly payments and save thousands over the life of the loan.
$3,590/mo
Est. payment
Explore your selling options
Work with a Zillow partner agent
Leverage their expertise and Zillow's premium Showcase listings to get your home seen by more buyers.
Get startedList with your own agent
Get your home in front of millions of buyers by listing it on Zillow.
Learn how to do itSell it yourself
Take full control of how buyers see your home on Zillow by listing For Sale by Owner (FSBO).
List your homeWhat's special
Gas log fireplaceGarage doorWhite stained brickLush gardenLarge groupsPool tableInterior living space
Zillow last checked:
Listing updated:
Listed by:
Christine Thompson, ABR,BPOR,CNC,CSC,GRI,SFR,SRS 630-853-2370,
Baird & Warner
Bought with:
Joy Mulder
Coldwell Banker Realty
Source: MRED as distributed by MLS GRID,MLS#: 11968640
Facts & features
Interior
Bedrooms & bathrooms
- Bedrooms: 5
- Bathrooms: 3
- Full bathrooms: 2
- 1/2 bathrooms: 1
Rooms
- Room types: Bedroom 5, Eating Area, Game Room, Recreation Room, Storage, Sun Room, Walk In Closet
Primary bedroom
- Features: Flooring (Wood Laminate), Bathroom (Full)
- Level: Second
- Area: 68 Square Feet
- Dimensions: 17X4
Bedroom 2
- Features: Flooring (Parquet)
- Level: Second
- Area: 156 Square Feet
- Dimensions: 13X12
Bedroom 3
- Features: Flooring (Parquet)
- Level: Second
- Area: 132 Square Feet
- Dimensions: 12X11
Bedroom 4
- Features: Flooring (Parquet)
- Level: Second
- Area: 156 Square Feet
- Dimensions: 13X12
Bedroom 5
- Features: Flooring (Parquet)
- Level: Second
- Area: 150 Square Feet
- Dimensions: 15X10
Dining room
- Features: Flooring (Hardwood)
- Level: Main
- Area: 132 Square Feet
- Dimensions: 12X11
Eating area
- Features: Flooring (Wood Laminate)
- Level: Main
- Area: 96 Square Feet
- Dimensions: 12X8
Family room
- Features: Flooring (Wood Laminate)
- Level: Main
- Area: 240 Square Feet
- Dimensions: 20X12
Game room
- Features: Flooring (Carpet)
- Level: Basement
- Area: 304 Square Feet
- Dimensions: 19X16
Kitchen
- Features: Kitchen (Eating Area-Table Space, Island, Granite Counters, Updated Kitchen), Flooring (Wood Laminate)
- Level: Main
- Area: 156 Square Feet
- Dimensions: 13X12
Laundry
- Features: Flooring (Wood Laminate)
- Level: Main
- Area: 42 Square Feet
- Dimensions: 7X6
Living room
- Features: Flooring (Hardwood)
- Level: Main
- Area: 260 Square Feet
- Dimensions: 20X13
Recreation room
- Features: Flooring (Carpet)
- Level: Main
- Area: 384 Square Feet
- Dimensions: 32X12
Storage
- Features: Flooring (Other)
- Level: Basement
- Area: 72 Square Feet
- Dimensions: 12X6
Sun room
- Features: Flooring (Ceramic Tile)
- Level: Main
- Area: 238 Square Feet
- Dimensions: 17X14
Walk in closet
- Features: Flooring (Hardwood)
- Level: Second
- Area: 30 Square Feet
- Dimensions: 6X5
Heating
- Natural Gas, Forced Air
Cooling
- Central Air
Appliances
- Included: Range, Microwave, Dishwasher, Refrigerator, Washer, Dryer, Disposal, Gas Cooktop, Humidifier
- Laundry: Main Level, Gas Dryer Hookup, Sink
Features
- Dry Bar, Walk-In Closet(s), Open Floorplan, Granite Counters, Separate Dining Room, Pantry
- Flooring: Hardwood, Carpet
- Windows: Screens, Drapes, Insulated Windows
- Basement: Finished,Concrete,Rec/Family Area,Storage Space,Full
- Number of fireplaces: 1
- Fireplace features: Gas Log, Gas Starter, Family Room
Interior area
- Total structure area: 3,672
- Total interior livable area: 2,496 sqft
- Finished area below ground: 1,050
Property
Parking
- Total spaces: 2
- Parking features: Asphalt, Garage Door Opener, On Site, Garage Owned, Attached, Garage
- Attached garage spaces: 2
- Has uncovered spaces: Yes
Accessibility
- Accessibility features: No Disability Access
Features
- Stories: 2
- Patio & porch: Porch, Patio
- Fencing: Fenced
Lot
- Size: 10,018 Square Feet
- Dimensions: 143X70X143X70
- Features: Level
Details
- Additional structures: Shed(s), Garage(s)
- Parcel number: 0829405003
- Special conditions: None
- Other equipment: TV-Cable, Ceiling Fan(s), Fan-Attic Exhaust, Sump Pump, Radon Mitigation System
Construction
Type & style
- Home type: SingleFamily
- Architectural style: Traditional
- Property subtype: Single Family Residence
Materials
- Aluminum Siding, Brick
- Foundation: Concrete Perimeter
- Roof: Asphalt
Condition
- New construction: No
- Year built: 1974
Utilities & green energy
- Electric: Circuit Breakers, 200+ Amp Service
- Sewer: Public Sewer
- Water: Lake Michigan
Community & HOA
Community
- Features: Park, Curbs, Sidewalks, Street Lights, Street Paved
- Security: Carbon Monoxide Detector(s)
- Subdivision: The Glens
HOA
- Has HOA: Yes
- Services included: Other
- HOA fee: $30 annually
Location
- Region: Naperville
Financial & listing details
- Price per square foot: $244/sqft
- Tax assessed value: $170,830
- Annual tax amount: $9,186
- Date on market: 3/15/2024
- Listing terms: Conventional
- Ownership: Fee Simple w/ HO Assn.
Price history
| Date | Event | Price |
|---|---|---|
| 4/22/2024 | Sold | $610,000+6.1%$244/sqft |
Source:  MRED as distributed by MLS GRID #11968640 Report a problem MRED as distributed by MLS GRID #11968640 Report a problem | ||
| 3/18/2024 | Contingent | $574,900$230/sqft |
Source: MRED as distributed by MLS GRID #11968640 Report a problem | ||
| 3/15/2024 | Listed for sale | $574,900+66.6%$230/sqft |
Source: MRED as distributed by MLS GRID #11968640 Report a problem | ||
| 8/2/2004 | Sold | $345,000$138/sqft |
Source: Public Record Report a problem | ||
Public tax history
| Year | Property taxes | Tax assessment |
|---|---|---|
| 2024 | $9,975 +3.8% | $170,830 +9.6% |
| 2023 | $9,611 +4.6% | $155,910 +5.4% |
| 2022 | $9,186 +3.8% | $147,940 +3.9% |
| 2021 | $8,850 +2.2% | $142,350 +1.8% |
| 2020 | $8,661 +3% | $139,790 +4.5% |
| 2019 | $8,409 0% | $133,750 |
| 2018 | $8,411 +2.1% | $133,750 +3.5% |
| 2017 | $8,241 +2% | $129,240 +3.7% |
| 2016 | $8,076 +0.7% | $124,570 +6.2% |
| 2015 | $8,024 +5.2% | $117,310 +8.1% |
| 2014 | $7,628 +1.5% | $108,480 -0.2% |
| 2013 | $7,513 +5.3% | $108,740 -3.7% |
| 2012 | $7,137 +1.5% | $112,970 -6% |
| 2011 | $7,031 +3% | $120,120 -1.4% |
| 2010 | $6,826 +1.2% | $121,770 -5% |
| 2009 | $6,746 +2.7% | $128,160 +1.4% |
| 2008 | $6,566 +4.8% | $126,370 +5.9% |
| 2007 | $6,262 +5.5% | $119,330 +8.1% |
| 2006 | $5,935 +3.6% | $110,420 +6.7% |
| 2005 | $5,726 +2.5% | $103,480 +5.9% |
| 2004 | $5,588 +5.5% | $97,710 +8.4% |
| 2003 | $5,295 +9.6% | $90,140 +10.1% |
| 2002 | $4,830 +7.5% | $81,840 +7.5% |
| 2001 | $4,494 +13.7% | $76,130 +5.9% |
| 2000 | $3,953 | $71,880 |
Find assessor info on the county website
Neighborhood: Maplebrook East
Nearby homes
- $575,0004 bd2 ba2.2k sqft1504 Hyde Park Ln, Naperville, IL 60565Sold
- $579,600-- bd2 ba2.2k sqft1512 Hyde Park Ln, Naperville, IL 60565Off Market
- $556,000-- bd2 ba2k sqft1516 Hyde Park Ln, Naperville, IL 60565Off Market
- $537,000-- bd2 ba2.1k sqft1511 Eton Ln, Naperville, IL 60565Off Market
- $618,200-- bd2 ba2.4k sqft1502 Hyde Park Ln, Naperville, IL 60565Off Market
- $572,600-- bd2 ba2.4k sqft1515 Eton Ln, Naperville, IL 60565Off Market
- $690,0005 bd3 ba2.4k sqft1507 Eton Ln, Naperville, IL 60565Sold
- $629,100-- bd2 ba2.2k sqft1519 Eton Ln, Naperville, IL 60565Off Market
Nearby schools
GreatSchools rating
- 10/10Meadow Glens Elementary SchoolGrades: K-5Distance: 0.4 mi
- 7/10Madison Jr High SchoolGrades: 6-8Distance: 0.7 mi
- 9/10Naperville Central High SchoolGrades: 9-12Distance: 2.7 mi
Schools provided by the listing agent
- Elementary: Meadow Glens Elementary School
- Middle: Madison Junior High School
- High: Naperville Central High School
- District: 203
Source: MRED as distributed by MLS GRID. This data may not be complete. We recommend contacting the local school district to confirm school assignments for this home.
Get a cash offer in 3 minutes
Find out how much your home could sell for in as little as 3 minutes with a no-obligation cash offer.
Estimated market value
$721,400
Get a cash offer in 3 minutes
Find out how much your home could sell for in as little as 3 minutes with a no-obligation cash offer.
Estimated market value
$721,400
- Illinois
- DuPage County
- Naperville
- 60565
- Maplebrook East
- 1508 Hyde Park Ln
Nearby cities
Nearby neighborhoods
Nearby zip codes
Other Naperville Topics
