MILE LONG OPEN WATER VIEWS! Inviting Crystal Lake home located in a quiet area on the east end of the lake! Sunny two story is open and airy with 4 bedrooms and 3.5 baths, lovely Renovations have been made as well as 2nd Story added in 2005! Move in and enjoy Lake Living! Water Views from most rooms including Expansive lake views from the living room, primary bedroom and deck! Beautiful Sandy Beach and Green Lawn create spaces for summer FUN! Vaulted primary bedroom and 2 additional bedrooms on upper level. Primary bedroom has huge windows to view the lake and room for a sitting area as well! Main floor bedroom with en-suite 3/4 bath and patio door access to the deck! Center island kitchen has granite countertops and many cabinets for entertaining with a dinette/breakfast area, too. Cute 1/2 bath off this area of the home! Spacious family room has large windows with room for a bistro or game table. Laundry is adjacent and also has a 3/4 tiled bath. Now is the time to enjoy the Lake! Newer gas fireplace, hardwood flooring in living and dining, brand new carpet in family room! Fantastic fishing right off the dock, as well as watching Eagles and herons! Enjoy Sunset Views on Crystal Lake! Make it yours today!
Active
Price cut: $26K (7/10)
$849,000
1508 Joseph St, Burnsville, MN 55306
4beds
2,668sqft
Single Family
Built in 1950
0.37 Acres Lot
$-- Zestimate®
$318/sqft
$-- HOA
What's special
Newer gas fireplaceVaulted primary bedroomBeautiful sandy beach
- 34 days |
- 1,892 |
- 72 |
Zillow last checked:
Listing updated:
Listed by:
Trish A Jordan 651-231-2927,
Edina Realty, Inc.
Source: NorthstarMLS as distributed by MLS GRID,MLS#: 7080475
Facts & features
Interior
Bedrooms & bathrooms
- Bedrooms: 4
- Bathrooms: 4
- Full bathrooms: 2
- 3/4 bathrooms: 1
- 1/2 bathrooms: 1
Bedroom
- Level: Main
- Area: 132 Square Feet
- Dimensions: 12 x 11
Bedroom 2
- Level: Upper
- Area: 196 Square Feet
- Dimensions: 14 x 14
Bedroom 3
- Level: Upper
- Area: 180 Square Feet
- Dimensions: 18 x 10
Bedroom 4
- Level: Upper
- Area: 88 Square Feet
- Dimensions: 11 x 8
Deck
- Level: Main
- Area: 230 Square Feet
- Dimensions: 23 x 10
Dining room
- Level: Main
- Area: 132 Square Feet
- Dimensions: 12 x 11
Family room
- Level: Upper
- Area: 441 Square Feet
- Dimensions: 21 x 21
Kitchen
- Level: Main
- Area: 240 Square Feet
- Dimensions: 24 x 10
Living room
- Level: Main
- Area: 306 Square Feet
- Dimensions: 18 x 17
Loft
- Level: Upper
- Area: 80 Square Feet
- Dimensions: 10 x 8
Office
- Level: Upper
- Area: 58.5 Square Feet
- Dimensions: 9 x 6.5
Heating
- Forced Air
Cooling
- Central Air
Appliances
- Laundry: Upper Level, Washer Hookup
Features
- Basement: Block,Partial,Walk-Out Access
- Number of fireplaces: 1
- Fireplace features: Gas, Living Room
Interior area
- Total structure area: 3,068
- Total interior livable area: 2,668 sqft
- Finished area above ground: 2,668
- Finished area below ground: 0
Video & virtual tour
Property
Parking
- Total spaces: 2
- Parking features: Attached
- Attached garage spaces: 2
Accessibility
- Accessibility features: None
Features
- Levels: Two
- Stories: 2
- Patio & porch: Composite Decking, Deck, Wrap Around
- Has view: Yes
- View description: Lake, Panoramic
- Has water view: Yes
- Water view: Lake
- Waterfront features: Lake Front, Waterfront Elevation(0-4), Lake Bottom(Sand)
- Frontage length: Water Frontage: 60
Lot
- Size: 0.37 Acres
- Dimensions: 60 x 165
- Features: Accessible Shoreline, Irregular Lot
Details
- Additional structures: Storage Shed
- Foundation area: 1092
- Parcel number: 024860001021
- Zoning description: Residential-Single Family
Construction
Type & style
- Home type: SingleFamily
- Property subtype: Single Family
Materials
- Roof: Asphalt
Condition
- New construction: No
- Year built: 1950
Utilities & green energy
- Electric: Circuit Breakers
- Gas: Natural Gas
- Sewer: City Sewer/Connected
- Water: City Water/Connected
Community & HOA
Community
- Subdivision: Minne Elk Park To Crystal Lake
HOA
- Has HOA: No
Location
- Region: Burnsville
Financial & listing details
- Price per square foot: $318/sqft
- Tax assessed value: $719,500
- Annual tax amount: $10,248
- Date on market: 6/18/2026
- Road surface type: Paved
Estimated market value
Not available
Estimated sales range
Not available
Not available
Price history
| Date | Event | Price |
|---|---|---|
| 7/10/2026 | Price change | $849,000-3%$318/sqft |
Source:  NorthstarMLS as distributed by MLS GRID #7080475 Report a problem NorthstarMLS as distributed by MLS GRID #7080475 Report a problem | ||
| 6/18/2026 | Listed for sale | $875,000+68.9%$328/sqft |
Source: NorthstarMLS as distributed by MLS GRID #7080475 Report a problem | ||
| 12/30/2019 | Sold | $518,000-5.8%$194/sqft |
Source: NorthstarMLS as distributed by MLS GRID #5298678 Report a problem | ||
| 11/26/2019 | Pending sale | $549,900$206/sqft |
Source: Bridge Realty, LLC #5298678 Report a problem | ||
| 11/14/2019 | Price change | $549,900-3.5%$206/sqft |
Source: Bridge Realty, LLC #5298678 Report a problem | ||
| 10/23/2019 | Price change | $570,000-3.4%$214/sqft |
Source: Bridge Realty, LLC #5298678 Report a problem | ||
| 10/5/2019 | Price change | $590,000+2.6%$221/sqft |
Source: Bridge Realty, LLC #5298678 Report a problem | ||
| 9/13/2019 | Price change | $575,000-1.9%$216/sqft |
Source: Bridge Realty, LLC #5248660 Report a problem | ||
| 8/17/2019 | Listed for sale | $585,900$220/sqft |
Source: Bridge Realty, LLC #5248660 Report a problem | ||
| 8/6/2019 | Pending sale | $585,900$220/sqft |
Source: Bridge Realty, LLC #5248660 Report a problem | ||
| 7/2/2019 | Price change | $585,900-4%$220/sqft |
Source: Bridge Realty, LLC #5248660 Report a problem | ||
| 5/15/2019 | Price change | $610,000-2.4%$229/sqft |
Source: HomeAvenue - Agent #5008639 Report a problem | ||
| 3/31/2019 | Price change | $625,000-1.6%$234/sqft |
Source: HomeAvenue - Agent #5008639 Report a problem | ||
| 10/15/2018 | Price change | $635,000-2.3%$238/sqft |
Source: HomeAvenue - Agent #5008639 Report a problem | ||
| 9/27/2018 | Listed for sale | $650,000-9.7%$244/sqft |
Source: HomeAvenue - Agent #5008639 Report a problem | ||
| 6/21/2009 | Listing removed | $719,900$270/sqft |
Source: NRT Minneapolis #3591923 Report a problem | ||
| 10/12/2008 | Price change | $719,900-4%$270/sqft |
Source: NRT Minneapolis #3591923 Report a problem | ||
| 9/1/2008 | Listed for sale | $749,900+125.4%$281/sqft |
Source: NRT Minneapolis #3591923 Report a problem | ||
| 9/18/2002 | Sold | $332,700+44.7%$125/sqft |
Source: Public Record Report a problem | ||
| 10/30/2000 | Sold | $230,000$86/sqft |
Source: Public Record Report a problem | ||
Public tax history
| Year | Property taxes | Tax assessment |
|---|---|---|
| 2024 | $9,242 +9.6% | $719,500 +6.2% |
| 2023 | $8,430 +9.1% | $677,700 +3.2% |
| 2022 | $7,728 +22.2% | $656,500 +25.3% |
| 2021 | $6,322 -0.7% | $523,800 +1.1% |
| 2020 | $6,364 -3.1% | $518,100 -0.5% |
| 2019 | $6,570 | $520,700 +6.7% |
| 2018 | $6,570 +11.7% | $488,100 -0.3% |
| 2017 | $5,882 -2.4% | $489,700 +6.2% |
| 2016 | $6,025 +0% | $461,200 +17.7% |
| 2015 | $6,025 +16.5% | $391,900 -7.5% |
| 2014 | $5,170 -5.2% | $423,900 +10.4% |
| 2013 | $5,452 +949.5% | $384,100 |
| 2012 | $519 -91% | -- |
| 2011 | $5,740 +3.2% | -- |
| 2010 | $5,562 -2.2% | -- |
| 2009 | $5,688 +3.9% | -- |
| 2008 | $5,475 +13.5% | -- |
| 2007 | $4,822 +21.2% | -- |
| 2006 | $3,980 +41.2% | -- |
| 2004 | $2,819 +15.3% | -- |
| 2003 | $2,444 -4.4% | -- |
| 2002 | $2,556 -8.7% | -- |
| 2001 | $2,799 | -- |
Find assessor info on the county website
Monthly payment
Est. payment
Payment breakdown
Explore the cost of this home by adjusting the details. Changes won't be saved.Climate risks
Neighborhood: 55306
Nearby schools
GreatSchools rating
- 6/10Echo Park Elementary SchoolGrades: PK-5Distance: 2 mi
- 4/10Valley Middle SchoolGrades: 6-8Distance: 0.8 mi
- 6/10Apple Valley Senior High SchoolGrades: 9-12Distance: 1.9 mi
- $1,257,2004 bd3 ba2.4k sqft1504 Joseph St, Burnsville, MN 55306Off Market
- $1,232,2004 bd5 ba3.6k sqft1512 Joseph St, Burnsville, MN 55306Off Market
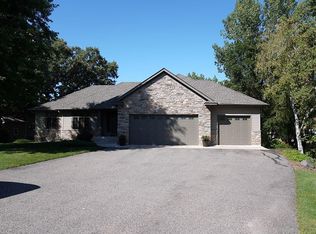
- $308,6002 bd1 ba856 sqft1500 Joseph St, Burnsville, MN 55306Off Market
- $851,0003 bd3 ba3.6k sqft1500 Joseph St, Burnsville, MN 55306Off Market
- $287,9002 bd1 ba910 sqft15601 Martin Ave, Burnsville, MN 55306Off Market
- $968,0003 bd2 ba1.8k sqft15600 Martin Ave, Burnsville, MN 55306Off Market
- $500,0004 bd5 ba3.4k sqft15518 Lac Lavon Dr, Burnsville, MN 55306Sold
- $964,8004 bd3 ba2.6k sqft15514 Lac Lavon Dr, Burnsville, MN 55306Off Market
A local agent can set up tours, give advice and negotiate with sellers.
Similar homes
- $824,9004 bd3 ba2.4k sqft230 Maple Island Rd, Burnsville, MN 55306For Sale
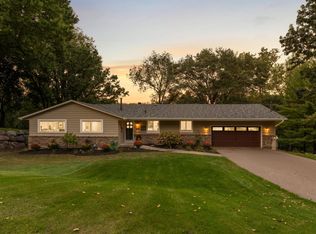
 MLS ID #7100033, James "Jim" Slater, Coldwell Banker Realty. NorthstarMLS as distributed by MLS GRID
 - $1,100,0004 bd3 ba2.6k sqft1303 Crystal Lake Rd E, Burnsville, MN 55306For Sale
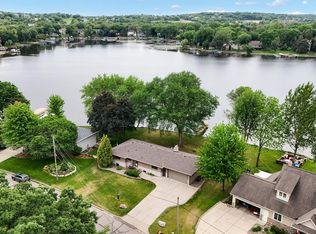 MLS ID #7109999, Julie P Glass-Yares, Edina Realty, Inc.. NorthstarMLS as distributed by MLS GRID
 - $425,0004 bd3 ba1.9k sqft1305 Keller Ln, Burnsville, MN 55306For Sale
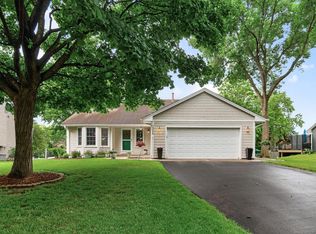 MLS ID #7087318, Paul Bothof, RE/MAX Advantage Plus. NorthstarMLS as distributed by MLS GRID
 - $750,0004 bd3 ba2.8k sqft7135 167th St E, Prior Lake, MN 55372For Sale
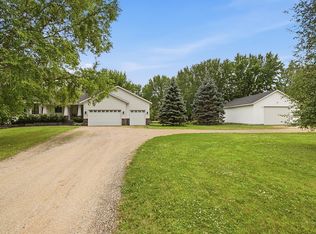 MLS ID #7102359, Lisa M Ford, Edina Realty, Inc.. NorthstarMLS as distributed by MLS GRID
 - $482,0004 bd4 ba2.7k sqft15659 Highview Ln, Apple Valley, MN 55124For SaleMLS ID #7093210, Kris Lindahl, Kris Lindahl Real Estate. NorthstarMLS as distributed by MLS GRID
- $500,0005 bd4 ba2.7k sqft1401 Echo Dr, Burnsville, MN 55337For SaleMLS ID #7101296, Amber E Teply, Compass. NorthstarMLS as distributed by MLS GRID
- $699,9003 bd3 ba2.3k sqft19143 Orchard Trl, Lakeville, MN 55044For SaleMLS ID #7095426, Carrie Hopkins, Weichert, REALTORS- Heartland. NorthstarMLS as distributed by MLS GRID
- $539,0004 bd4 ba3.2k sqft21071 Hyacinth Ave, Lakeville, MN 55044For SaleMLS ID #7110836, Erin P. Young, Re/Max Advantage Plus. NorthstarMLS as distributed by MLS GRID
- $469,9005 bd3 ba2.5k sqft15873 Hayes Trail Ct, Apple Valley, MN 55124For SaleMLS ID #7087017, Nancy M Wagstrom, RE/MAX Results. NorthstarMLS as distributed by MLS GRID
- $489,9004 bd3 ba2.2k sqft18741 Highview Ave, Lakeville, MN 55044For SaleMLS ID #7094674, Andrew Voyen, Edina Realty, Inc.. NorthstarMLS as distributed by MLS GRID
- $549,0005 bd4 ba3k sqft17437 Hazel Ct, Lakeville, MN 55044For SaleMLS ID #7104445, Bryon Lindsey, Keller Williams Realty Integrity Lakes. NorthstarMLS as distributed by MLS GRID
- $474,9994 bd4 ba2.9k sqft13645 Krestwood Dr, Burnsville, MN 55337For SaleMLS ID #7096389, Jacob Kuiper, eXp Realty. NorthstarMLS as distributed by MLS GRID
- $439,9005 bd2 ba2k sqft14221 11th Ave S, Burnsville, MN 55337For SaleMLS ID #7075164, Josh A Pomerleau, JPW Realty. NorthstarMLS as distributed by MLS GRID
- $489,0004 bd4 ba3.3k sqft20955 Jamestown Ave, Lakeville, MN 55044For SaleMLS ID #7111921, Delfin R Cruz, Keller Williams Classic Rlty NW. NorthstarMLS as distributed by MLS GRID
- $579,9004 bd4 ba3.5k sqft9260 Icosa St, Lakeville, MN 55044For SaleMLS ID #7094402, Corey McCracken, RE/MAX Professionals. NorthstarMLS as distributed by MLS GRID
- $799,9005 bd4 ba3.7k sqft4798 Red Pine Ct, Eagan, MN 55123For SaleMLS ID #7106489, Anthony M Lorence, Jason Mitchell Group. NorthstarMLS as distributed by MLS GRID
- $425,0003 bd3 ba2.2k sqft13881 Holyoke Ln, Apple Valley, MN 55124For SaleMLS ID #7094960, John M Kelly, Century 21 Atwood. NorthstarMLS as distributed by MLS GRID
- $579,9004 bd4 ba2.8k sqft12054 Gantry Ln, Apple Valley, MN 55124For SaleMLS ID #7101687, Martha Ballek, Coldwell Banker Realty. NorthstarMLS as distributed by MLS GRID
- $460,0005 bd3 ba2.7k sqft8455 174th St W, Lakeville, MN 55044For SaleMLS ID #7086802, The Huerkamp Home Group, Keller Williams Preferred Rlty. NorthstarMLS as distributed by MLS GRID
- $790,0004 bd4 ba3.6k sqft740 Mendota Heights Rd, Mendota Heights, MN 55120For SaleMLS ID #7098197, Tyler T Layman, RE/MAX Advantage Plus. NorthstarMLS as distributed by MLS GRID
