Skip main navigation
Off market
  • $336,400

    1508 Kentucky Ave, Ames, IA 50014

    4beds
    1,588sqft
    Single Family Residence, Residential
    Built in 1992
    0.26 Acres Lot
    $336,400 Zestimate®
    $212/sqft
    $2,089 Estimated rent

    Home value

    $336,400

    $320,000 - $353,000

    $2,089/mo

    Zestimate® history
    Loading
    Loading...

    Owner options

    List your home for rent

    $2,089/mo

    Rent Zestimate®

    Find your next renter with Zillow Rental Manager. Plus, with online applications, you can quickly screen prospective tenants – for free.

    Learn more

    $2,089/mo

    Rent Zestimate®

    Refinance and save

    $2,176/mo

    Est. payment

    Refinancing to a lower rate could help reduce your monthly payments and save thousands over the life of the loan.

    See today's rates

    $2,176/mo

    Est. payment

    Explore your selling options

    Work with a Zillow partner agent

    Leverage their expertise and Zillow's premium Showcase listings to get your home seen by more buyers.

    Get started

    List with your own agent

    Get your home in front of millions of buyers by listing it on Zillow.

    Learn how to do it

    Sell it yourself

    Take full control of how buyers see your home on Zillow by listing For Sale by Owner (FSBO).

    List your home

    What's special

    Finished basementRoll-up doorSnow blowerSlate stainless steel appliancesLarge patioWalk-in showerRetractable awning

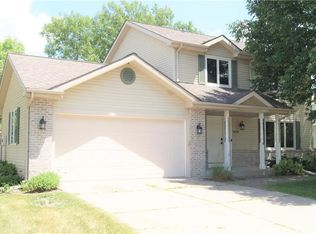
    This 4 bedroom, 4 bath home is setup perfect for fun inside & out! You'll love the fantastic fenced backyard, deck, large patio with retractable awning and firepit for entertaining, plus the finished lower level provides even more space to spread out! Enjoy the sunny, east facing eat-in kitchen with newer quartz countertop, backsplash & sink, slate stainless steel appliances, and pantry. The front flex room has engineered wood floor-use it as a dining room, office or playroom. The adjacent living room and guest half-bath round out the main floor. Upstairs you'll find: the primary bedroom ensuite with dual sink vanity, walk-in shower and walk-in closet with built-in shelves. Bedrooms 2 & 3, hall linen closet, and laundry with LG front load W/D. The finished basement has a family room and/or conforming 4th bedroom, an extra-wide egressed window, a long bar counter and cabinet great for hiding away crafts, toys & bar items, and a large full bath with granite counter vanity and closet. This level is great for guests or as a teen bedroom & hangout. Plus, those that love to be organized-you'll really appreciate the storage/mechanical room and garage that have sturdy wood shelves. Keep your vehicles in the garage because there's plenty of room for your mower, snow blower, bikes, garden tools and more in the large 12' X 20' storage shed with roll-up door, electrical & loft. The garage has a convenient dog door to the back yard so your furry friends have freedom to let themselves in & out! Near Cy-Ride & park. Finished basement SF not in Assessed Value.

    This property is off market, which means it's not currently listed for sale or rent on Zillow. This may be different from what's available on other websites or public sources.

    Zillow last checked:

    Listing updated:

    Listed by:

    Kris Barrientos 515-233-4450,

    Hunziker & Assoc.-Ames

    Bought with:

    Adrian McMullen, S63781

    CENTURY 21 SIGNATURE-Ames

    Source: CIBR,MLS#: 62191MLS Logo

    Facts & features

    Interior

    Bedrooms & bathrooms
    • Bedrooms: 4
    • Bathrooms: 4
    • Full bathrooms: 2
    • 3/4 bathrooms: 1
    • 1/2 bathrooms: 1
    Primary bedroom
    • Level: Upper
    Bedroom 2
    • Level: Upper
    Bedroom 3
    • Level: Upper
    Bedroom 4
    • Description: photos show it used as a family room.
    • Level: Basement
    Half bathroom
    • Level: Main
    Other
    • Level: Upper
    Full bathroom
    • Level: Upper
    Full bathroom
    • Level: Basement
    Dining room
    • Level: Main
    Family room
    • Level: Basement
    Kitchen
    • Level: Main
    Laundry
    • Level: Upper
    Living room
    • Level: Main
    Utility room
    • Level: Basement
    Heating
    • Forced Air, Natural Gas
    Cooling
    • Central Air
    Appliances
    • Included: Dishwasher, Dryer, Microwave, Range, Refrigerator, Washer
    Features
    • Ceiling Fan(s)
    • Flooring: Vinyl, Carpet
    • Basement: Full,Sump Pump
    • Has fireplace: Yes
    • Fireplace features: Gas
    Interior area
    • Total structure area: 1,588
    • Total interior livable area: 1,588 sqft
    • Finished area above ground: 794
    • Finished area below ground: 625

    Property

    Parking
    • Parking features: Garage
    • Has garage: Yes
    Features
    • Patio & porch: Patio
    • Fencing: Fenced
    Lot
    • Size: 0.26 Acres
    • Dimensions: 70' x 160.25'
    • Features: Level
    Details
    • Parcel number: 0531451270
    • Zoning: Residential Low
    • Special conditions: Standard

    Construction

    Type & style
    • Home type: SingleFamily
    • Property subtype: Single Family Residence, Residential
    Materials
    • Other, Fiber Cement Board
    • Foundation: Concrete Perimeter, Tile
    Condition
    • Year built: 1992
    Details
    • Builder name: Furman

    Utilities & green energy

    • Sewer: Public Sewer
    • Water: Public

    Community & HOA

    HOA
    • Has HOA: No
    Location
    • Region: Ames

    Financial & listing details

    • Price per square foot: $212/sqft
    • Tax assessed value: $264,100
    • Annual tax amount: $3,682
    • Date on market: 5/1/2023
    • Road surface type: Hard Surface

    Price history

    DateEventPrice
    7/14/2023Sold$300,000-4.2%$189/sqft
    Source: CIBR #62191 Report a problem
    6/4/2023Pending sale$313,000$197/sqft
    Source: CIBR #62191 Report a problem
    5/27/2023Price change$313,000-3.7%$197/sqft
    Source: CIBR #62191 Report a problem
    5/9/2023Listed for sale$324,900$205/sqft
    Source: CIBR #62191 Report a problem
    5/9/2023Pending sale$324,900$205/sqft
    Source: CIBR #62191 Report a problem
    5/1/2023Listed for sale$324,900+49%$205/sqft
    Source: CIBR #62191 Report a problem
    6/17/2016Sold$218,000$137/sqft
    Source: CIBR #43784 Report a problem

    Public tax history

    YearProperty taxesTax assessment
    2025$3,682 -1.8%$303,000 +14.7%
    2024$3,750 +12.4%$264,100
    2023$3,336 +1.3%$264,100 +27.5%
    2022$3,292 -4.2%$207,100
    2021$3,438 -2.8%$207,100 +1.5%
    2020$3,538 -3.3%$204,000
    2019$3,660 +13.2%$204,000
    2018$3,233 +5%$204,000
    2017$3,080 -2.5%$204,000 +13.6%
    2016$3,160 $179,500
    2015$3,160 +11%$179,500 +5%
    2014$2,848 $171,000 +5.4%
    2013-- $162,300
    2012-- $162,300
    2011$2,544 +2.4%--
    2010$2,484 +6%--
    2009$2,344 +3.1%--
    2008$2,274 +0.1%--
    2007$2,272 -2.3%--
    2006$2,326 +1.1%--
    2005$2,300 +0.5%--
    2004$2,288 +107.6%$155,100
    2003$1,102 -54%--
    2002$2,396 -0.4%$77,657 -2.4%
    2001$2,405 $79,559
    Find assessor info on the county website

    Neighborhood: 50014

    Nearby schools

    GreatSchools rating
    Get pre-qualified for a loan
    At Zillow Home Loans, we can pre-qualify you in as little as 5 minutes with no impact to your credit score.

    An equal housing lender. NMLS #10287.