Skip main navigation
Closed
  • Listed by: EDGE Realty ERA Powered • Lauren Crawford • 573-380-7426
    Bought with: EDGE Realty ERA Powered
    Price Unknown

    1508 Kingsbury Dr, Cape Girardeau, MO 63701

    2beds
    1,910sqft
    Single Family Residence
    Built in 1973
    0.26 Acres Lot
    $191,900 Zestimate®
    $--/sqft
    $1,171 Estimated rent

    Home value

    $191,900

    Estimated sales range

    Not available

    $1,171/mo

    Zestimate® history
    Loading
    Loading...

    Owner options

    List your home for rent

    $1,171/mo

    Rent Zestimate®

    Find your next renter with Zillow Rental Manager. Plus, with online applications, you can quickly screen prospective tenants – for free.

    Learn more

    $1,171/mo

    Rent Zestimate®

    Refinance and save

    Refinancing to a lower rate could help reduce your monthly payments and save thousands over the life of the loan.

    See today's rates

    Explore your selling options

    Work with a Zillow partner agent

    Leverage their expertise and Zillow's premium Showcase listings to get your home seen by more buyers.

    Get started

    List with your own agent

    Get your home in front of millions of buyers by listing it on Zillow.

    Learn how to do it

    Sell it yourself

    Take full control of how buyers see your home on Zillow by listing For Sale by Owner (FSBO).

    List your home

    What's special

    Woodburning fireplaceDurable corian countertopsWell-maintained two-bedroom charmerSpacious primary bedroomWell-appointed kitchenCozy hearth roomWalk-in closet
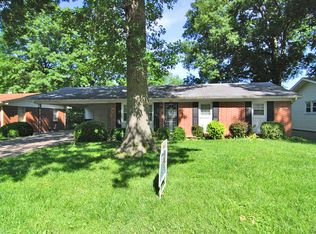
    Welcome home to this well-maintained two-bedroom charmer, lovingly cared for by only two families! The spacious primary bedroom offers a walk-in closet with easy access to the full bath. Relax in the cozy hearth room featuring a woodburning fireplace—perfect for quiet evenings at home—and enjoy a well-appointed kitchen with durable Corian countertops. The basement is already plumbed for a future bathroom, offering excellent expansion potential. Step outside to a beautiful backyard shaded by a mature ginkgo tree. Conveniently located near schools, parks, shopping, and dining, this move-in ready home reflects true pride of ownership.

    Zillow last checked:

    Listing updated:

    Listed by:

    Lauren Crawford 573-380-7426,

    EDGE Realty ERA Powered

    Bought with:

    Anne Dohogne, 2013036107

    EDGE Realty ERA Powered

    Source: MARIS,MLS#: 26012204MLS LogoOriginating MLS: Southeast Missouri REALTORS

    Facts & features

    Interior

    Bedrooms & bathrooms
    • Bedrooms: 2
    • Bathrooms: 1
    • Full bathrooms: 1
    • Main level bathrooms: 1
    • Main level bedrooms: 2
    Bedroom
    • Features: Floor Covering: Luxury Vinyl Plank
    • Level: Main
    Bedroom 2
    • Features: Floor Covering: Luxury Vinyl Plank
    • Level: Main
    Bathroom
    • Features: Floor Covering: Luxury Vinyl Plank
    • Level: Main
    Dining room
    • Features: Floor Covering: Luxury Vinyl Plank
    • Level: Main
    Hearth room
    • Features: Floor Covering: Luxury Vinyl Plank
    • Level: Main
    Kitchen
    • Features: Floor Covering: Ceramic Tile
    • Level: Main
    Living room
    • Features: Floor Covering: Luxury Vinyl Plank
    • Level: Main
    Heating
    • Forced Air
    Cooling
    • Ceiling Fan(s), Gas
    Appliances
    • Included: Propane Cooktop, Dishwasher, Disposal, Microwave, Gas Oven, Gas Range, Refrigerator, Gas Water Heater, Water Softener
    Features
    • Ceiling Fan(s), Shower, Storage, Walk-In Closet(s)
    • Flooring: Concrete, Tile
    • Doors: Storm Door(s)
    • Windows: Blinds
    • Basement: Concrete
    • Number of fireplaces: 1
    • Fireplace features: Raised Hearth, Wood Burning
    Interior area
    • Total structure area: 1,910
    • Total interior livable area: 1,910 sqft
    • Finished area above ground: 1,344
    • Finished area below ground: 566

    Property

    Parking
    • Total spaces: 2
    • Parking features: Garage Faces Front
    • Attached garage spaces: 2
    Features
    • Levels: One
    • Patio & porch: Front Porch
    • Exterior features: Lighting
    • Fencing: Back Yard,Chain Link
    Lot
    • Size: 0.26 Acres
    • Features: Back Yard, Front Yard
    Details
    • Additional structures: Garage(s)
    • Parcel number: 159110009014000000
    • Special conditions: Standard

    Construction

    Type & style
    • Home type: SingleFamily
    • Architectural style: Ranch
    • Property subtype: Single Family Residence
    Materials
    • Brick Veneer, Vinyl Siding
    • Foundation: Concrete Perimeter
    • Roof: Shingle
    Condition
    • Year built: 1973

    Utilities & green energy

    • Electric: 220 Volts
    • Sewer: Public Sewer
    • Water: Public
    • Utilities for property: Cable Available

    Community & HOA

    Community
    • Security: Carbon Monoxide Detector(s), Smoke Detector(s)
    • Subdivision: Riverside Meadows
    HOA
    • Has HOA: No
    Location
    • Region: Cape Girardeau

    Financial & listing details

    • Tax assessed value: $120,875
    • Annual tax amount: $1,200
    • Date on market: 3/3/2026
    • Cumulative days on market: 1 day
    • Listing terms: Cash,Conventional,FHA,VA Loan
    • Ownership: Private
    • Road surface type: Concrete

    Price history

    DateEventPrice
    4/8/2026Sold--
    Source: MARIS #26012204 Report a problem
    3/5/2026Pending sale$189,900$99/sqft
    Source: MARIS #26012204 Report a problem
    3/3/2026Listed for sale$189,900+15.1%$99/sqft
    Source: MARIS #26012204 Report a problem
    11/21/2016Listing removed$165,000$86/sqft
    Source: Berkshire Hathaway Homeservice #84895 Report a problem
    9/19/2016Price change$165,000-4.3%$86/sqft
    Source: Berkshire Hathaway Homeservice #84895 Report a problem
    6/17/2016Listed for sale$172,500$90/sqft
    Source: BERKSHIRE HATHAWAY HOMESERVICES BRIDGEPORT, REALTORS #84895 Report a problem

    Public tax history

    YearProperty taxesTax assessment
    2025$1,200 +5.4%$22,970 +5%
    2024$1,138 +0.1%$21,880
    2023$1,137 +8.5%$21,880 +8.5%
    2022$1,048 +0%$20,160
    2021$1,048 -0.3%$20,160
    2020$1,051 +0.2%$20,160
    2019$1,050 $20,160
    2018$1,050 0%$20,160
    2017$1,050 $20,160 +7.3%
    2016$1,050 +7.8%$18,780
    2015$974 -0.6%$18,780
    2014$980 +0.4%$18,780
    2013$976 $18,780
    2012$976 $18,780
    Find assessor info on the county website

    Neighborhood: 63701

    Nearby schools

    GreatSchools rating
    Schools provided by the listing agent
    • Elementary: Alma Schrader Elem.
    • Middle: Central Jr. High
    • High: Central High

    Source: MARIS. This data may not be complete. We recommend contacting the local school district to confirm school assignments for this home.