Skip main navigation
Sold
  • Price Unknown

    1508 Laguna Meadows Trl, Midland, TX 79705

    4beds
    2,035sqft
    Single Family Residence
    Built in 2020
    5,488 Square Feet Lot
    $354,700 Zestimate®
    $--/sqft
    $2,974 Estimated rent

    Home value

    $354,700

    $330,000 - $380,000

    $2,974/mo

    Zestimate® history
    Loading
    Loading...

    Owner options

    List your home for rent

    $2,974/mo

    Rent Zestimate®

    Find your next renter with Zillow Rental Manager. Plus, with online applications, you can quickly screen prospective tenants – for free.

    Learn more

    $2,974/mo

    Rent Zestimate®

    Refinance and save

    $350/mo

    Est. payment

    Refinancing to a lower rate could help reduce your monthly payments and save thousands over the life of the loan.

    See today's rates

    $350/mo

    Est. payment

    Explore your selling options

    Work with a Zillow partner agent

    Leverage their expertise and Zillow's premium Showcase listings to get your home seen by more buyers.

    Get started

    List with your own agent

    Get your home in front of millions of buyers by listing it on Zillow.

    Learn how to do it

    Sell it yourself

    Take full control of how buyers see your home on Zillow by listing For Sale by Owner (FSBO).

    List your home

    What's special

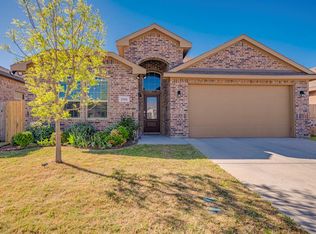
    Discover this beautifully upgraded 4-bedroom, 3-bathroom home in Pavilion Park! Offering 2,035 sq. ft. of thoughtfully designed space, this home features modern finishes, an open-concept layout, and ample natural light. The fenced backyard is perfect for entertaining, complete with a charming pergola. Enjoy a spacious kitchen, luxurious primary suite, and plenty of room for family or guests. Conveniently located near parks, shopping, and top schools-this home is a must-see!

    Zillow last checked:

    Listing updated:

    Listed by:

    Dylan Forde TREC #759737 (830) 391-4270,

    Real Broker, LLC

    Source: LERA MLS,MLS#: 1853424MLS Logo

    Facts & features

    Interior

    Bedrooms & bathrooms
    • Bedrooms: 4
    • Bathrooms: 3
    • Full bathrooms: 3
    Primary bedroom
    • Features: Split, Walk-In Closet(s), Ceiling Fan(s), Full Bath
    • Area: 182
    • Dimensions: 13 x 14
    Bedroom 2
    • Area: 143
    • Dimensions: 13 x 11
    Bedroom 3
    • Area: 130
    • Dimensions: 13 x 10
    Bedroom 4
    • Area: 120
    • Dimensions: 12 x 10
    Primary bathroom
    • Features: Tub/Shower Separate, Double Vanity
    • Area: 132
    • Dimensions: 12 x 11
    Dining room
    • Area: 153
    • Dimensions: 9 x 17
    Kitchen
    • Area: 200
    • Dimensions: 20 x 10
    Living room
    • Area: 322
    • Dimensions: 14 x 23
    Heating
    • Central, Natural Gas
    Cooling
    • Ceiling Fan(s), Central Air
    Appliances
    • Included: Range, Gas Cooktop, Disposal, Dishwasher, Gas Water Heater
    • Laundry: Washer Hookup, Dryer Connection
    Features
    • One Living Area, Liv/Din Combo, Eat-in Kitchen, Kitchen Island, Breakfast Bar, Pantry, Utility Room Inside, 1st Floor Lvl/No Steps, High Ceilings, Open Floorplan, High Speed Internet, Telephone, Walk-In Closet(s), Ceiling Fan(s), Solid Counter Tops
    • Flooring: Carpet, Ceramic Tile
    • Has basement: No
    • Number of fireplaces: 1
    • Fireplace features: Living Room, Gas Logs Included
    Interior area
    • Total structure area: 2,035
    • Total interior livable area: 2,035 sqft

    Property

    Parking
    • Total spaces: 2
    • Parking features: Two Car Garage, Attached, Garage Door Opener
    • Attached garage spaces: 2
    Features
    • Levels: One
    • Stories: 1
    • Patio & porch: Covered
    • Exterior features: Sprinkler System
    • Pool features: None
    • Fencing: Privacy
    • Has view: Yes
    • View description: City
    Lot
    • Size: 5,488 Square Feet
    • Features: Level, Curbs, Sidewalks, Streetlights
    Details
    • Additional structures: Shed(s)
    • Parcel number: R000219987

    Construction

    Type & style
    • Home type: SingleFamily
    • Property subtype: Single Family Residence
    Materials
    • 4 Sides Masonry
    • Foundation: Slab
    • Roof: Composition
    Condition
    • Pre-Owned
    • New construction: No
    • Year built: 2020
    Details
    • Builder name: DR Horton

    Utilities & green energy

    • Sewer: Sewer System
    • Water: Water System
    • Utilities for property: Cable Available

    Community & HOA

    Community
    • Features: None
    • Security: Smoke Detector(s), Carbon Monoxide Detector(s)
    • Subdivision: Out/Midland
    HOA
    • Has HOA: Yes
    • HOA fee: $350 annually
    • HOA name: PAVILION PARK HOA
    Location
    • Region: Midland

    Financial & listing details

    • Tax assessed value: $335,620
    • Annual tax amount: $5,089
    • Date on market: 3/27/2025
    • Cumulative days on market: 42 days
    • Listing terms: Conventional,FHA,VA Loan,Cash
    • Road surface type: Paved

    Price history

    DateEventPrice
    5/15/2025Sold--
    Source: LERA MLS #1853424 Report a problem
    5/8/2025Pending sale$360,000$177/sqft
    Source: LERA MLS #1853424 Report a problem
    4/17/2025Contingent$360,000$177/sqft
    Source: LERA MLS #1853424 Report a problem
    4/7/2025Price change$360,000-2.7%$177/sqft
    Source: Petroplex AOR #158988 Report a problem
    3/27/2025Listed for sale$370,000$182/sqft
    Source: Petroplex AOR #158988 Report a problem

    Public tax history

    YearProperty taxesTax assessment
    2025$4,006 -21.4%$335,620
    2024$5,096 +2.7%$335,620 +1.4%
    2023$4,963 -10.1%$331,140 +3%
    2022$5,518 +1370.1%$321,530 +1.5%
    2021$375 $316,750 +1339.8%
    2020-- $22,000
    Find assessor info on the county website

    Neighborhood: 79705

    Nearby schools

    GreatSchools rating
    Sell for more on Zillow
    Get a Zillow Showcase℠ listing at no additional cost and you could sell for .
    $354,700
    2% more
    +$7,094
    With Zillow Showcase(estimated)
    $361,794