A well loved and a well loved for home in the beautiful community of Stonebridge ranch. Darling built quality with beautiful and timeless finishes. Cul-de-sac, two story, and open floor plan offering 4 bedrooms, 2.5 baths with study or flex space game-room and tons of storage. Hand Scraped beautiful rich hardwoods throughout living area, entryway and separate office. Open family room with wall of windows, perfectly orientation for just the right amount of natural light. One of a kind out door living with custom built heated pool with sunning deck, oversized sitting area, gas grill, drink fridge, tv cabinet, and accented fire bowls that offer the primer ambience for all year enjoyment, no matter the season. Backyard green space perfectly landscaped with super turf Zion zoysia grass, and mix of flowering ornamentals and hardy oak trees. Split and relaxing light and bright master bedroom with custom paint, vaulted ceilings, new carpet, oversized walk in closet with laundry access. Split secondary bedrooms upstairs with all new carpet, wall and trim paint, and oversized game room. Ample walk out attic storage space perfect for convenient access to out of sight items. Extra length driveway with oversized two car split garage. Walk to all your favorite to dining dives, entertainment, parks, playgrounds, fishing ponds and the highly rated Wilmeth Elementary. Minutes from grocery anchors like HEB, Whole Foods, Super Krogers and more. This home literally has it all. A perfect place and community to call home.
Sold
Price Unknown
1508 Landon Ln, McKinney, TX 75071
4beds
2,752sqft
Single Family Residence
Built in 2010
8,319 Square Feet Lot
$641,600 Zestimate®
$--/sqft
$3,621 Estimated rent
Home value
$641,600
$610,000 - $674,000
$3,621/mo
Zestimate® history
Owner options
List your home for rent
$3,621/mo
Rent Zestimate®
Find your next renter with Zillow Rental Manager. Plus, with online applications, you can quickly screen prospective tenants – for free.
$3,621/mo
Rent Zestimate®
Refinance and save
$980/mo
Est. payment
Refinancing to a lower rate could help reduce your monthly payments and save thousands over the life of the loan.
$980/mo
Est. payment
Explore your selling options
Work with a Zillow partner agent
Leverage their expertise and Zillow's premium Showcase listings to get your home seen by more buyers.
Get startedList with your own agent
Get your home in front of millions of buyers by listing it on Zillow.
Learn how to do itSell it yourself
Take full control of how buyers see your home on Zillow by listing For Sale by Owner (FSBO).
List your homeWhat's special
Hardy oak treesOpen floor planGas grillBackyard green spaceWall of windowsDrink fridgeFire bowls
Zillow last checked:
Listing updated:
Listed by:
Cody Longmire 0576114 469-424-9220,
Longmire Group 469-424-9220
Bought with:
Lance Taylor
Keller Williams Legacy
Source: NTREIS,MLS#: 20774763
Facts & features
Interior
Bedrooms & bathrooms
- Bedrooms: 4
- Bathrooms: 3
- Full bathrooms: 2
- 1/2 bathrooms: 1
Primary bedroom
- Features: Ceiling Fan(s), Dual Sinks, Garden Tub/Roman Tub, Separate Shower, Walk-In Closet(s)
- Level: First
Bedroom
- Features: Ceiling Fan(s), Split Bedrooms, Walk-In Closet(s)
- Level: Second
Bedroom
- Features: Ceiling Fan(s), Split Bedrooms, Walk-In Closet(s)
- Level: Second
Bedroom
- Features: Ceiling Fan(s), Split Bedrooms, Walk-In Closet(s)
- Level: Second
Dining room
- Level: First
Game room
- Features: Ceiling Fan(s)
- Level: Second
Kitchen
- Features: Built-in Features, Eat-in Kitchen, Granite Counters, Kitchen Island, Pantry, Stone Counters, Walk-In Pantry
- Level: First
Living room
- Features: Ceiling Fan(s), Fireplace
- Level: First
Office
- Features: Other
- Level: First
Utility room
- Features: Utility Room
- Level: First
Heating
- Central, Natural Gas
Cooling
- Central Air, Ceiling Fan(s), ENERGY STAR Qualified Equipment, Multi Units, Zoned
Appliances
- Included: Some Gas Appliances, Dishwasher, Electric Oven, Gas Cooktop, Disposal, Gas Water Heater, Microwave, Plumbed For Gas
- Laundry: Washer Hookup, Electric Dryer Hookup, Other
Features
- Decorative/Designer Lighting Fixtures, Eat-in Kitchen, Granite Counters, High Speed Internet, Kitchen Island, Open Floorplan, Cable TV, Vaulted Ceiling(s), Natural Woodwork, Walk-In Closet(s), Wired for Sound
- Flooring: Carpet, Ceramic Tile, Wood
- Windows: Shutters, Window Coverings
- Has basement: No
- Number of fireplaces: 1
- Fireplace features: Decorative, Family Room, Gas Log, Gas Starter
Interior area
- Total interior livable area: 2,752 sqft
Property
Parking
- Total spaces: 2
- Parking features: Door-Multi, Garage Faces Front, Garage, Garage Door Opener, Oversized
- Attached garage spaces: 2
Features
- Levels: Two
- Stories: 2
- Patio & porch: Covered
- Exterior features: Built-in Barbecue, Barbecue, Fire Pit, Gas Grill, Lighting, Outdoor Grill, Outdoor Kitchen, Outdoor Living Area, Rain Gutters
- Has private pool: Yes
- Pool features: Gunite, Heated, In Ground, Other, Pool, Private, Pool Sweep, Water Feature, Community
- Fencing: Wood
Lot
- Size: 8,319 Square Feet
- Features: Cul-De-Sac, Interior Lot, Irregular Lot, Landscaped, Sprinkler System, Few Trees
Details
- Parcel number: R933600C01201
- Other equipment: Irrigation Equipment
Construction
Type & style
- Home type: SingleFamily
- Architectural style: Traditional,Detached
- Property subtype: Single Family Residence
Materials
- Brick
- Foundation: Slab
- Roof: Composition
Condition
- Year built: 2010
Utilities & green energy
- Sewer: Public Sewer
- Water: Public
- Utilities for property: Electricity Available, Natural Gas Available, Sewer Available, Separate Meters, Water Available, Cable Available
Green energy
- Energy efficient items: Appliances, Insulation, Rain/Freeze Sensors
Community & HOA
Community
- Features: Clubhouse, Fishing, Golf, Lake, Playground, Park, Pool, Restaurant, Tennis Court(s), Trails/Paths
- Security: Prewired, Security System Owned, Security System, Carbon Monoxide Detector(s), Smoke Detector(s), Security Guard
- Subdivision: Wren Creek Add Ph Ii-B
HOA
- Has HOA: Yes
- Services included: All Facilities, Association Management
- HOA fee: $980 annually
- HOA name: Grandmannors
- HOA phone: 855-947-2636
Location
- Region: Mckinney
Financial & listing details
- Tax assessed value: $595,450
- Annual tax amount: $9,095
- Date on market: 11/10/2024
- Cumulative days on market: 80 days
- Listing terms: Cash,Conventional,FHA
- Exclusions: None
- Electric utility on property: Yes
Price history
| Date | Event | Price |
|---|---|---|
| 2/18/2025 | Sold | -- |
Source: NTREIS #20774763 Report a problem | ||
| 2/9/2025 | Pending sale | $675,000$245/sqft |
Source: NTREIS #20774763 Report a problem | ||
| 1/29/2025 | Contingent | $675,000$245/sqft |
Source: NTREIS #20774763 Report a problem | ||
| 12/6/2024 | Price change | $675,000-2.2%$245/sqft |
Source: NTREIS #20774763 Report a problem | ||
| 11/10/2024 | Listed for sale | $689,900$251/sqft |
Source: NTREIS #20774763 Report a problem | ||
Public tax history
| Year | Property taxes | Tax assessment |
|---|---|---|
| 2026 | -- | $595,450 -7.6% |
| 2025 | $9,794 +13.3% | $644,758 +15.1% |
| 2024 | $8,647 +10.7% | $560,307 +10% |
| 2023 | $7,810 -10.3% | $509,370 +10% |
| 2022 | $8,710 +1.8% | $463,064 +10% |
| 2021 | $8,556 +2.5% | $420,967 +7.6% |
| 2020 | $8,348 -3% | $391,326 -1.9% |
| 2019 | $8,607 +1.4% | $398,993 +6.3% |
| 2018 | $8,490 +7.8% | $375,482 +3.5% |
| 2017 | $7,877 | $362,627 +6.6% |
| 2016 | $7,877 +7.3% | $340,185 +5.9% |
| 2015 | $7,341 | $321,287 +8.3% |
| 2014 | $7,341 | $296,750 +6.5% |
| 2013 | -- | $278,584 +2.9% |
| 2012 | -- | $270,738 -2.9% |
| 2011 | -- | $278,952 +541.7% |
| 2010 | -- | $43,470 +8.7% |
| 2009 | -- | $40,000 -11.5% |
| 2008 | -- | $45,206 |
Find assessor info on the county website
Neighborhood: Stonebridge Ranch
Nearby homes
- $584,5005 bd3 ba3.1k sqft1512 Landon Ln, McKinney, TX 75071Off Market
- $--5 bd4 ba3.7k sqft1504 Landon Ln, McKinney, TX 75071Sold
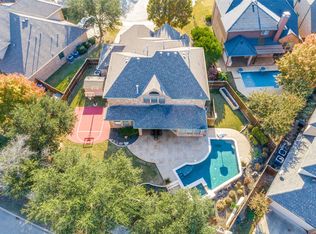
- $--4 bd3 ba2.8k sqft1601 Lacima Dr, McKinney, TX 75071Sold
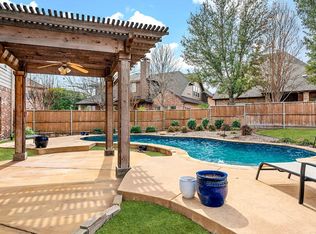
- $511,6004 bd3 ba2.4k sqft1516 Landon Ln, McKinney, TX 75071Off Market
- $569,0004 bd4 ba2.8k sqft1500 Landon Ln, McKinney, TX 75071Off Market
- $591,4004 bd3 ba2.8k sqft1605 Lacima Dr, McKinney, TX 75071Off Market
- $551,4004 bd2 ba2.3k sqft1520 Landon Ln, McKinney, TX 75071Off Market
- $466,6003 bd2 ba1.8k sqft1513 Landon Ln, McKinney, TX 75071Off Market
Nearby schools
GreatSchools rating
- 9/10J B Wilmeth Elementary SchoolGrades: K-5Distance: 0.2 mi
- 9/10Dr Jack Cockrill Middle SchoolGrades: 6-8Distance: 3 mi
- 8/10McKinney North High SchoolGrades: 9-12Distance: 4.5 mi
Schools provided by the listing agent
- Elementary: Wilmeth
- Middle: Dr Jack Cockrill
- High: McKinney North
- District: McKinney ISD
Source: NTREIS. This data may not be complete. We recommend contacting the local school district to confirm school assignments for this home.
Get a cash offer in 3 minutes
Find out how much your home could sell for in as little as 3 minutes with a no-obligation cash offer.
Estimated market value
$641,600
Get a cash offer in 3 minutes
Find out how much your home could sell for in as little as 3 minutes with a no-obligation cash offer.
Estimated market value
$641,600
- Texas
- Collin County
- McKinney
- 75071
- Stonebridge Ranch
- 1508 Landon Ln
