Skip main navigation
Sold for $255,500
  • $255,500

    1508 Laurel Oak Dr, Fayetteville, NC 28314

    3beds
    1,541sqft
    Single Family Residence
    Built in 2002
    -- sqft lot
    $255,000 Zestimate®
    $166/sqft
    $1,695 Estimated rent

    Home value

    $255,000

    $232,000 - $278,000

    $1,695/mo

    Zestimate® history
    Loading
    Loading...

    Owner options

    List your home for rent

    $1,695/mo

    Rent Zestimate®

    Find your next renter with Zillow Rental Manager. Plus, with online applications, you can quickly screen prospective tenants – for free.

    Learn more

    $1,695/mo

    Rent Zestimate®

    Refinance and save

    $1,595/mo

    Est. payment

    Refinancing to a lower rate could help reduce your monthly payments and save thousands over the life of the loan.

    See today's rates

    $1,595/mo

    Est. payment

    Explore your selling options

    Work with a Zillow partner agent

    Leverage their expertise and Zillow's premium Showcase listings to get your home seen by more buyers.

    Get started

    List with your own agent

    Get your home in front of millions of buyers by listing it on Zillow.

    Learn how to do it

    Sell it yourself

    Take full control of how buyers see your home on Zillow by listing For Sale by Owner (FSBO).

    List your home

    What's special

    Cozy fireplaceFinished bonus room upstairsVaulted ceilingDedicated dining area
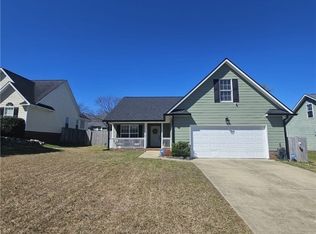
    Welcome home to this inviting ranch-style residence offering 3 bedrooms and 2 full baths on the main level, plus a finished bonus room upstairs—perfect for a home office, playroom, or guest space. The spacious living room features a vaulted ceiling and cozy fireplace, creating a warm and welcoming atmosphere. Bright kitchen with white cabinets & tile backsplash includes a dedicated dining area. Refrigerator, microwave, washer, and dryer all convey as gifts. The primary suite offers a double vanity and a relaxing garden tub with a separate shower. Step outside to enjoy the fenced backyard with a patio, ideal for entertaining or quiet evenings at home. Located in a well-established neighborhood, this home offers convenient access to I-295, approximately 20–30 minutes to Fort Bragg, and close proximity to shopping, dining, and everyday conveniences. A wonderful opportunity to enjoy comfort, space, and location all in one!

    Zillow last checked:

    Listing updated:

    Listed by:

    MAUREEN VARGAS,

    KELLER WILLIAMS REALTY (FAYETTEVILLE)

    Bought with:

    ERICA MOORING, 302039

    COLDWELL BANKER ADVANTAGE #3-SOUTHERN PINES

    Source: LPRMLS,MLS#: 756557MLS LogoOriginating MLS: Longleaf Pine Realtors

    Facts & features

    Interior

    Bedrooms & bathrooms
    • Bedrooms: 3
    • Bathrooms: 2
    • Full bathrooms: 2
    Heating
    • Heat Pump
    Cooling
    • Central Air
    Appliances
    • Included: Dishwasher, Range
    • Laundry: Washer Hookup, Dryer Hookup, Main Level, In Unit
    Features
    • Ceiling Fan(s), Cathedral Ceiling(s), Double Vanity, Eat-in Kitchen, Garden Tub/Roman Tub, Kitchen/Dining Combo, Primary Downstairs, Bath in Primary Bedroom, Separate Shower, Vaulted Ceiling(s), Walk-In Closet(s), Window Treatments
    • Flooring: Vinyl, Carpet
    • Windows: Blinds
    • Basement: None
    • Number of fireplaces: 1
    • Fireplace features: Gas Log
    Interior area
    • Total interior livable area: 1,541 sqft

    Property

    Parking
    • Total spaces: 2
    • Parking features: Attached, Garage
    • Attached garage spaces: 2
    Features
    • Patio & porch: Front Porch, Patio, Porch
    • Exterior features: Fence, Porch, Patio
    • Fencing: Back Yard,Privacy
    Lot
    • Features: < 1/4 Acre
    Details
    • Parcel number: 9486379777.000
    • Zoning description: SF10 - Single Family Res 10
    • Special conditions: Standard

    Construction

    Type & style
    • Home type: SingleFamily
    • Architectural style: Ranch
    • Property subtype: Single Family Residence
    Materials
    • Frame
    Condition
    • New construction: No
    • Year built: 2002

    Utilities & green energy

    • Sewer: Public Sewer
    • Water: Public

    Community & HOA

    Community
    • Subdivision: Holly Chase
    HOA
    • Has HOA: No
    Location
    • Region: Fayetteville

    Financial & listing details

    • Price per square foot: $166/sqft
    • Tax assessed value: $245,200
    • Annual tax amount: $2,815
    • Date on market: 2/1/2026
    • Cumulative days on market: 8 days
    • Listing terms: Cash,Conventional,FHA,VA Loan
    • Inclusions: Refrigerator, Microwave, Washer, Dryer
    • Exclusions: N/A
    • Ownership: More than a year
    • Road surface type: Paved

    Price history

    DateEventPrice
    3/17/2026Sold$255,500+2.6%$166/sqft
    Source: LPRMLS #756557 Report a problem
    2/10/2026Pending sale$249,000$162/sqft
    Source: LPRMLS #756557 Report a problem
    2/1/2026Listed for sale$249,000+14.2%$162/sqft
    Source: LPRMLS #756557 Report a problem
    1/19/2024Sold$218,000+1.4%$141/sqft
    Source: LPRMLS #714502 Report a problem
    12/22/2023Pending sale$214,900$139/sqft
    Source: LPRMLS #714502 Report a problem
    12/16/2023Listed for sale$214,900+126.2%$139/sqft
    Source: LPRMLS #714502 Report a problem
    1/6/2020Listing removed$1,120$1/sqft
    Source: Team Harris Rentals Report a problem
    12/26/2019Listed for rent$1,120+12%$1/sqft
    Source: Team Harris Rentals Report a problem
    1/24/2018Listing removed$1,000$1/sqft
    Source: Property Manager Report a problem
    10/23/2017Listed for rent$1,000$1/sqft
    Source: TEAM HARRIS INC. #530633 Report a problem
    7/28/2017Sold$95,000+6.7%$62/sqft
    Source: Agent Provided Report a problem
    6/2/2017Listed for sale$89,000-18.1%$58/sqft
    Source: BHHS ALL AMERICAN HOMES #1 #521732 Report a problem
    12/29/2016Sold$108,630+3.5%$70/sqft
    Source: Public Record Report a problem
    6/13/2002Sold$105,000$68/sqft
    Source: Public Record Report a problem

    Public tax history

    YearProperty taxesTax assessment
    2025$2,815 +26.5%$245,200 +94.6%
    2024$2,226 +5.2%$126,000
    2023$2,117 +6.4%$126,000
    2022$1,989 $126,000
    2021$1,989 $126,000 -0.4%
    2020-- $126,480 +0.4%
    2019$1,954 $126,000
    2018$1,954 $126,000
    2017$1,954 +7.1%$126,000 -7.5%
    2016$1,825 +1%$136,200
    2015$1,807 +0.4%$136,200
    2014$1,800 +2.8%$136,200
    2013$1,751 $136,200
    2012$1,751 $136,200
    2011$1,751 $136,200
    2010-- $136,200
    2009-- $136,200 +32.7%
    2008-- $102,600
    2007-- $102,600
    2006-- $102,600
    2005-- --
    2004-- $102,600
    2003-- $102,600 +720.8%
    2002-- $12,500
    Find assessor info on the county website

    Neighborhood: Holly Chase

    Nearby schools

    GreatSchools rating
    Schools provided by the listing agent
    • Middle: Anne Chestnut Middle School
    • High: Seventy-First Senior High

    Source: LPRMLS. This data may not be complete. We recommend contacting the local school district to confirm school assignments for this home.

    Get a cash offer in 3 minutes
    Find out how much your home could sell for in as little as 3 minutes with a no-obligation cash offer.
    Estimated market value
    $255,000
    Get a cash offer in 3 minutes
    Find out how much your home could sell for in as little as 3 minutes with a no-obligation cash offer.
    Estimated market value
    $255,000