This beautifully maintained home offers 4 spacious bedrooms and 3 full bathrooms, combining comfort, style, and functionality for modern living. The open and inviting floor plan provides ample room for everyday living and entertaining. Updated flooring throughout the home adds a fresh, contemporary feel while enhancing durability and easy maintenance. The kitchen is thoughtfully designed with generous counter space and storage, seamlessly connecting to the dining and living areas, perfect for gatherings and family meals. All four bedrooms are well-sized, offering flexibility for family, guests, or a home office. Three full bathrooms provide convenience and privacy, ideal for busy households. A 3-car garage offers plenty of space for vehicles, storage, or recreational equipment, making organization effortless. Enjoy year-round entertaining in the outdoor kitchen, ideal for hosting barbecues, family events, or relaxing evenings outdoors. With updated flooring, generous living spaces, and exceptional indoor-outdoor features, this home is a perfect blend of comfort and practicality, ready to meet a variety of lifestyle needs.
Sold
Price Unknown
1508 Le Mans Ln, Southlake, TX 76092
4beds
3,247sqft
Single Family Residence
Built in 2015
6,229 Square Feet Lot
$1,075,800 Zestimate®
$--/sqft
$6,183 Estimated rent
Home value
$1,075,800
$1.00M - $1.16M
$6,183/mo
Zestimate® history
Owner options
List your home for rent
$6,183/mo
Rent Zestimate®
Find your next renter with Zillow Rental Manager. Plus, with online applications, you can quickly screen prospective tenants – for free.
$6,183/mo
Rent Zestimate®
Refinance and save
$3,300/mo
Est. payment
Refinancing to a lower rate could help reduce your monthly payments and save thousands over the life of the loan.
$3,300/mo
Est. payment
Explore your selling options
Work with a Zillow partner agent
Leverage their expertise and Zillow's premium Showcase listings to get your home seen by more buyers.
Get startedList with your own agent
Get your home in front of millions of buyers by listing it on Zillow.
Learn how to do itSell it yourself
Take full control of how buyers see your home on Zillow by listing For Sale by Owner (FSBO).
List your homeWhat's special
Zillow last checked:
Listing updated:
Listed by:
BryannAlvi Alvidrez 0734555 bryannalvidrez16@gmail.com,
Decorative Real Estate 469-358-1120
Bought with:
Lisa Wright
eXp Realty LLC
Source: NTREIS,MLS#: 21139840
Facts & features
Interior
Bedrooms & bathrooms
- Bedrooms: 4
- Bathrooms: 3
- Full bathrooms: 3
Primary bedroom
- Level: First
- Dimensions: 21 x 16
Bedroom
- Level: Second
- Dimensions: 13 x 14
Bedroom
- Level: First
- Dimensions: 14 x 13
Bedroom
- Level: Second
- Dimensions: 13 x 14
Primary bathroom
- Level: First
- Dimensions: 12 x 11
Dining room
- Level: First
- Dimensions: 13 x 14
Game room
- Level: Second
- Dimensions: 17 x 15
Kitchen
- Level: First
- Dimensions: 13 x 17
Living room
- Level: First
- Dimensions: 19 x 21
Heating
- Central, Natural Gas
Cooling
- Central Air, Ceiling Fan(s), Electric
Appliances
- Included: Some Gas Appliances, Double Oven, Dishwasher, Gas Cooktop, Disposal, Gas Oven, Microwave, Plumbed For Gas, Trash Compactor, Vented Exhaust Fan
Features
- Walk-In Closet(s)
- Has basement: No
- Number of fireplaces: 1
- Fireplace features: Gas, Living Room, Stone
Interior area
- Total interior livable area: 3,247 sqft
Property
Parking
- Total spaces: 3
- Parking features: Door-Single, Garage, Oversized, Garage Faces Rear
- Attached garage spaces: 3
Features
- Levels: Two
- Stories: 2
- Pool features: None
- Fencing: Metal
Lot
- Size: 6,229 Square Feet
Details
- Parcel number: 41656938
Construction
Type & style
- Home type: SingleFamily
- Architectural style: Detached
- Property subtype: Single Family Residence
Condition
- Year built: 2015
Utilities & green energy
- Sewer: Public Sewer
- Water: Public
- Utilities for property: Natural Gas Available, Sewer Available, Separate Meters, Water Available
Community & HOA
Community
- Features: Sidewalks
- Subdivision: Carillon
HOA
- Has HOA: Yes
- Services included: All Facilities, Association Management, Maintenance Grounds, Maintenance Structure
- HOA fee: $3,300 annually
- HOA name: Principle Mgmt Company
- HOA phone: 214-368-4030
Location
- Region: Southlake
Financial & listing details
- Tax assessed value: $1,151,514
- Annual tax amount: $20,140
- Date on market: 12/30/2025
- Cumulative days on market: 20 days
- Listing terms: Cash,Conventional
Price history
| Date | Event | Price |
|---|---|---|
| 2/18/2026 | Sold | -- |
Source: NTREIS #21139840 Report a problem | ||
| 2/4/2026 | Pending sale | $1,150,000$354/sqft |
Source: NTREIS #21139840 Report a problem | ||
| 1/19/2026 | Contingent | $1,150,000$354/sqft |
Source: NTREIS #21139840 Report a problem | ||
| 1/15/2026 | Price change | $1,150,000-2.1%$354/sqft |
Source: NTREIS #21139840 Report a problem | ||
| 1/14/2026 | Price change | $1,175,000-2.1%$362/sqft |
Source: NTREIS #21139840 Report a problem | ||
| 1/9/2026 | Price change | $1,200,000-4%$370/sqft |
Source: NTREIS #21139840 Report a problem | ||
| 12/30/2025 | Listed for sale | $1,250,000+13.6%$385/sqft |
Source: NTREIS #21139840 Report a problem | ||
| 7/21/2022 | Sold | -- |
Source: NTREIS #20060711 Report a problem | ||
| 7/10/2022 | Pending sale | $1,100,000$339/sqft |
Source: NTREIS #20060711 Report a problem | ||
| 7/3/2022 | Contingent | $1,100,000$339/sqft |
Source: NTREIS #20060711 Report a problem | ||
| 5/20/2022 | Listed for sale | $1,100,000-8.3%$339/sqft |
Source: NTREIS #20060711 Report a problem | ||
| 3/2/2022 | Listing removed | -- |
Source: NTREIS #14610247 Report a problem | ||
| 7/12/2021 | Listing removed | $1,200,000$370/sqft |
Source: NTREIS #14610247 Report a problem | ||
| 6/25/2021 | Listed for sale | $1,200,000$370/sqft |
Source: NTREIS #14610247 Report a problem | ||
| 4/8/2016 | Sold | -- |
Source: Agent Provided Report a problem | ||
Public tax history
| Year | Property taxes | Tax assessment |
|---|---|---|
| 2025 | $19,436 -3.5% | $1,151,514 |
| 2024 | $20,140 -0.2% | $1,151,514 +4% |
| 2023 | $20,179 +27.5% | $1,107,095 +18% |
| 2022 | $15,826 +5% | $937,944 +31.9% |
| 2021 | $15,074 -1.6% | $711,165 |
| 2020 | $15,317 -0.8% | $711,165 |
| 2019 | $15,439 +1.8% | $711,165 +7% |
| 2018 | $15,160 -1.3% | $664,868 |
| 2017 | $15,365 +63.4% | $664,868 +75.3% |
| 2016 | $9,401 +463.9% | $379,300 +310.1% |
| 2015 | $1,667 | $92,500 +2.8% |
| 2014 | $1,667 | $90,000 |
Find assessor info on the county website
Neighborhood: Carillon
Nearby homes
- $1,195,6004 bd4 ba3.2k sqft1512 Le Mans Ln, Southlake, TX 76092Off Market
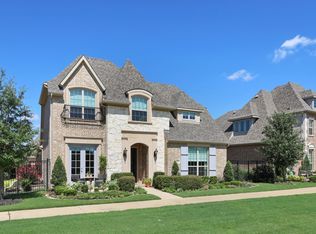
- $1,217,500-- bd-- ba3.3k sqft1504 Le Mans Ln, Southlake, TX 76092Off Market
- $1,121,1003 bd4 ba3.2k sqft1516 Le Mans Ln, Southlake, TX 76092Off Market
- $1-- bd-- ba-- sqft400 Carillon Ct, Southlake, TX 76092Off Market
- $--4 bd5 ba3.6k sqft1500 Le Mans Ln, Southlake, TX 76092Sold
- $1,294,300-- bd-- ba3.2k sqft303 Montpelier Dr, Southlake, TX 76092Off Market
- $1,268,1004 bd3 ba3.3k sqft305 Montpelier Dr, Southlake, TX 76092Off Market
- $1,288,4004 bd4 ba3.5k sqft301 Montpelier Dr, Southlake, TX 76092Off Market
Nearby schools
GreatSchools rating
- 10/10Jack D. Johnson ElementaryGrades: K-4Distance: 0.7 mi
- 10/10Carroll Middle SchoolGrades: 7-8Distance: 1.4 mi
- 8/10Carroll High SchoolGrades: 9-10Distance: 0.8 mi
Schools provided by the listing agent
- Elementary: Johnson
- Middle: Carroll
- High: Carroll
- District: Carroll ISD
Source: NTREIS. This data may not be complete. We recommend contacting the local school district to confirm school assignments for this home.
Get a cash offer in 3 minutes
Find out how much your home could sell for in as little as 3 minutes with a no-obligation cash offer.
Estimated market value
$1,075,800
Get a cash offer in 3 minutes
Find out how much your home could sell for in as little as 3 minutes with a no-obligation cash offer.
Estimated market value
$1,075,800
- Texas
- Tarrant County
- Southlake
- 76092
- Carillon
- 1508 Le Mans Ln
Nearby cities
Nearby neighborhoods
Nearby zip codes
Other Southlake Topics
