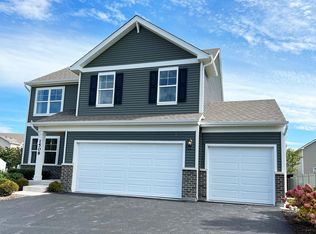
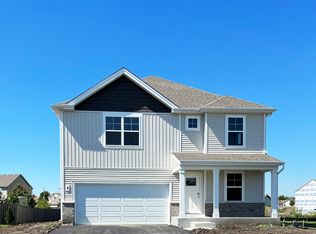
D.R. Horton, America's Builder, presents the Halsted plan. This charming two-story home presents 3 bedrooms and 2.5 baths in an open-concept layout. Behind beautiful front door lies versatile flex room which gives you countless options to make this room exactly what you like. Welcoming sitting room, an office, playroom, and the list goes on and on. As you walk towards the back of the home you will notice hallway leading to very private powder room, spacious walk-in closet, and 2- car garage. You will love the open concept of the home with kitchen and dining space creating the perfect environment for everyday living. The main attraction of the kitchen is the kitchen island with seating space for up to 3. Beautiful designer cabinetry and walk-in pantry provide ample storage space. Living room completes this inviting space overflowing with natural light and allowing for perfect entertaining space. You can keep conversation going at ease while preparing your delicious specialties. Second floor features all 3 bedrooms and a loft. Generous bedroom 1 offers en suite bath with cultured-marble, raised, double bowl vanity, walk in shower and spacious walk-in closet. Additional bedrooms offer walk-in closets and are located away from bedroom 1 which allows you to enjoy your private retreat. Upstairs laundry room with close proximity to your loft area makes for perfect laundry day while reading your favorite book or catching up on your favorite shows.
This property is not currently displayed as for sale or rent on Zillow. This may be different from what's on other websites or public sources.