Skip main navigation
Sold for $720,000
  • $720,000

    1508 Legend Dr, Tiffin, IA 52340

    5beds
    3,329sqft
    Single Family Residence, Residential
    Built in 2022
    0.37 Acres Lot
    $766,600 Zestimate®
    $216/sqft
    $3,246 Estimated rent

    Home value

    $766,600

    $728,000 - $805,000

    $3,246/mo

    Zestimate® history
    Loading
    Loading...

    Owner options

    List your home for rent

    $3,246/mo

    Rent Zestimate®

    Find your next renter with Zillow Rental Manager. Plus, with online applications, you can quickly screen prospective tenants – for free.

    Learn more

    $3,246/mo

    Rent Zestimate®

    Refinance and save

    $3,944/mo

    Est. payment

    Refinancing to a lower rate could help reduce your monthly payments and save thousands over the life of the loan.

    See today's rates

    $3,944/mo

    Est. payment

    Explore your selling options

    Work with a Zillow partner agent

    Leverage their expertise and Zillow's premium Showcase listings to get your home seen by more buyers.

    Get started

    List with your own agent

    Get your home in front of millions of buyers by listing it on Zillow.

    Learn how to do it

    Sell it yourself

    Take full control of how buyers see your home on Zillow by listing For Sale by Owner (FSBO).

    List your home

    What's special

    Cozy gas fireplaceSoaring vaulted ceilingsWet barHuge windowsLaundry roomFloor drainLarge walk-in closet
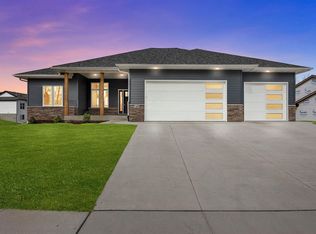
    BUYER INCENTIVE! With acceptable offer, seller is offering to install upgraded similar fence as the neighbor to the East. This remarkable home has it all! The dark and moody exterior color palette offers depth and exceptional curb appeal with a grand covered entrance. Step inside to soak in a light filled ambiance, fresh neutral paint warm wood-like flooring, with bright white trim and doors. The upscale living room features soaring vaulted ceilings, cozy gas fireplace with muted brick surround and floating mantle, built-in lighted custom shelving and cabinetry, huge windows allowing views of the wooded backyard. The sophisticated kitchen features unparalleled custom cabinetry with soft close features and dramatic hardware, stainless steel appliance package including gas stove, built-in wall oven, and hood vent, perfect quartz countertops, expansive island with seating and storage, coordinating backsplash, white farmhouse sink, complimentary walk-in pantry with butcher block countertop, and dining space highlighting board and batten detail with slider that leads to the peaceful screened-in porch with access to the maintenance free deck. Private, luxurious primary suite with recessed lighting, trey ceiling, and large walk-in closet. The primary bathroom showcases elevated vanity with dual sinks, linen closet, tile floor, and modern walk-in tile shower with bench and glass door. Sprawling lower level includes family room with wet bar and classic white quartz countertops, two additional guest bedrooms, one with walk-in closet, full bathroom with tile floors, elevated vanity, and tub/shower. Conveniently located laundry room with timeless brick flooring, built-in white lockers, sink, and coat closet Massive attached garage with space to park your RV, equipped with floor drain and hot/cold water. The meticulous details and overall beauty of this home will leave you in AWE!

    Zillow last checked:

    Listing updated:

    Listed by:

    Lexi Belland Perez 319-530-1055,

    Lepic-Kroeger, REALTORS,

    Kelsey Belland Calkins 319-530-5269,

    Lepic-Kroeger, REALTORS

    Bought with:

    Margaret Sanders

    Watts Group Realty

    Source: Iowa City Area AOR,MLS#: 202306137MLS Logo

    Facts & features

    Interior

    Bedrooms & bathrooms
    • Bedrooms: 5
    • Bathrooms: 3
    • Full bathrooms: 3
    Heating
    • Natural Gas, Forced Air
    Cooling
    • Ceiling Fan(s), Central Air
    Appliances
    • Included: Dishwasher, Double Oven, Plumbed For Ice Maker, Microwave, Oven, Range Or Oven, Refrigerator
    • Laundry: Laundry Room, Main Level
    Features
    • Bookcases, Tray Ceiling(s), Entrance Foyer, Vaulted Ceiling(s), Wet Bar, Primary On Main Level, Kitchen Island, Pantry
    • Flooring: Carpet, Tile, LVP
    • Basement: Concrete,Sump Pump,Finished,Full,Daylight
    • Number of fireplaces: 1
    • Fireplace features: Living Room, Gas
    Interior area
    • Total structure area: 3,329
    • Total interior livable area: 3,329 sqft
    • Finished area above ground: 1,822
    • Finished area below ground: 1,507

    Property

    Parking
    • Total spaces: 4
    • Parking features: Garage - Attached
    • Has attached garage: Yes
    Features
    • Patio & porch: Deck, Front Porch, Screened
    Lot
    • Size: 0.37 Acres
    • Dimensions: 84 x 125 x 153 x 156
    • Features: Less Than Half Acre, Level, Wooded
    Details
    • Parcel number: 0634127022
    • Zoning: Residential
    • Special conditions: Standard

    Construction

    Type & style
    • Home type: SingleFamily
    • Property subtype: Single Family Residence, Residential
    Materials
    • Vinyl, Cement Board, Partial Stone, Frame
    Condition
    • New Construction
    • New construction: Yes
    • Year built: 2022
    Details
    • Builder name: Midwest Home Builders

    Utilities & green energy

    • Sewer: Public Sewer
    • Water: Public
    Green energy
    • Indoor air quality: Passive Radon

    Community & neighborhood

    Security
    • Security features: Smoke Detector(s), Carbon Monoxide Detector(s)
    Community
    • Community features: Sidewalks, Street Lights
    Location
    • Region: Tiffin
    • Subdivision: Madden Addition

    HOA & financial

    HOA
    • Has HOA: Yes
    • Services included: None

    Other

    Other facts
    • Listing terms: Cash,Conventional

    Price history

    DateEventPrice
    4/5/2024Sold$720,000-0.7%$216/sqft
    Source: Iowa City Area AOR #202306137 Report a problem
    3/6/2024Pending sale$724,900$218/sqft
    Source: CRAAR, CDRMLS #2303295 Report a problem
    9/6/2023Price change$724,900-1.4%$218/sqft
    Source: Iowa City Area AOR #202304749 Report a problem
    6/26/2023Price change$734,900-0.7%$221/sqft
    Source: Iowa City Area AOR #202302814 Report a problem
    5/23/2023Listed for sale$739,900$222/sqft
    Source: Iowa City Area AOR #202302814 Report a problem
    5/16/2023Listing removed--
    Source: CRAAR, CDRMLS #2300082 Report a problem
    1/6/2023Listed for sale$739,900-1.3%$222/sqft
    Source: CRAAR, CDRMLS #2300082 Report a problem
    1/1/2023Listing removed$749,900$225/sqft
    Source: CRAAR, CDRMLS #2203475 Report a problem
    4/18/2022Listed for sale$749,900$225/sqft
    Source: CRAAR, CDRMLS #2203475 Report a problem

    Public tax history

    YearProperty taxesTax assessment
    2025$10,586 +141.4%$667,800 +11.8%
    2024$4,385 +54377.3%$597,200 +133.8%
    2023$8 -18.9%$255,400 +63750%
    2022$10 $400

    Find assessor info on the county website

    Neighborhood: 52340

    Nearby schools

    GreatSchools rating
    Schools provided by the listing agent
    • Elementary: ClearCreek
    • Middle: ClearCreek
    • High: ClearCreek

    Source: Iowa City Area AOR. This data may not be complete. We recommend contacting the local school district to confirm school assignments for this home.

    Get pre-qualified for a loan
    At Zillow Home Loans, we can pre-qualify you in as little as 5 minutes with no impact to your credit score.

    An equal housing lender. NMLS #10287.

    Sell for more on Zillow
    Get a Zillow Showcase℠ listing at no additional cost and you could sell for .
    $766,600
    2% more
    +$15,332
    With Zillow Showcase(estimated)
    $781,932