Skip main navigation
Sold
  • $410,000

    1508 Lexington Ave, Indianapolis, IN 46203

    3beds
    3,176sqft
    Residential, Single Family Residence
    Built in 1900
    4,356 Square Feet Lot
    $418,500 Zestimate®
    $129/sqft
    $3,521 Estimated rent

    Home value

    $418,500

    $385,000 - $456,000

    $3,521/mo

    Zestimate® history
    Loading
    Loading...

    Owner options

    List your home for rent

    $3,521/mo

    Rent Zestimate®

    Find your next renter with Zillow Rental Manager. Plus, with online applications, you can quickly screen prospective tenants – for free.

    Learn more

    $3,521/mo

    Rent Zestimate®

    Refinance and save

    $2,557/mo

    Est. payment

    Refinancing to a lower rate could help reduce your monthly payments and save thousands over the life of the loan.

    See today's rates

    $2,557/mo

    Est. payment

    Explore your selling options

    Work with a Zillow partner agent

    Leverage their expertise and Zillow's premium Showcase listings to get your home seen by more buyers.

    Get started

    List with your own agent

    Get your home in front of millions of buyers by listing it on Zillow.

    Learn how to do it

    Sell it yourself

    Take full control of how buyers see your home on Zillow by listing For Sale by Owner (FSBO).

    List your home

    What's special

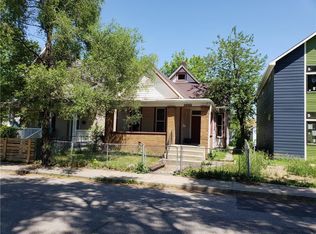
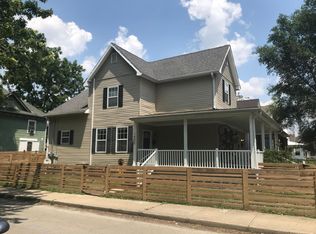
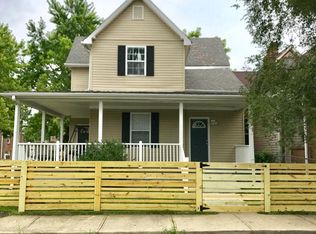
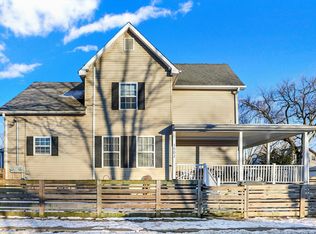
    FOUNTAIN SQUARE AT IT'S BEST!! *2019* Total renovation offering spacious rooms, modern living, engineered hardwoods, great windows with custom faux wood blinds, high ceilings and retaining yesteryear's charm! Open floor plan with living room/office with custom bookshelves surrounding the decorative fireplace...perfect for home office. The kitchen is a Chef's Delight with white cabinets, L-shaped granite counters, stainless steel appliances overlooking large dining room! Two nicely sized main guest bedroom both ensuites, one with an oversized/walk-in closet for extra storage. Main level laundry/mud room...washer and dryer are included! Upper level boasts the primary bedroom suite with a "spa-like" bath offering a free standing soaking tub, separate shower, double sinks & linen closet. Don't miss the huge to "die for" walk-in closet...ALL CLOSETS HAVE CUSTOM ELFA SHELVING SYSTEMS! Fully fenced rear and front yard! Steps from the best of Fountain square boasting top notch dining and nightlife! Additional updates include: All appliances stay including washer & dryer, Indoor hardware for Simplisafe security system, with cameras, base station, keypad, entry sensors, 2 smart deadbolts, 1 panic button, 1 siren & key fob, Exterior hardware for Ring System with 2 cameras, doorbell & 3 chime devices. BRAND NEW HVAC system for primary bedroom and Sump pump...A True Gem!

    Zillow last checked:

    Listing updated:

    Listed by:

    Sharon Bulmann 317-507-4436,

    CENTURY 21 Scheetz

    Bought with:

    Kyle Kellam

    Maywright Property Co.

    Source: MIBOR as distributed by MLS GRID,MLS#: 21993171MLS Logo

    Facts & features

    Interior

    Bedrooms & bathrooms
    • Bedrooms: 3
    • Bathrooms: 4
    • Full bathrooms: 3
    • 1/2 bathrooms: 1
    • Main level bathrooms: 3
    • Main level bedrooms: 2
    Primary bedroom
    • Features: Carpet
    • Level: Upper
    • Area: 300 Square Feet
    • Dimensions: 25X12
    Bedroom 2
    • Features: Carpet
    • Level: Main
    • Area: 110 Square Feet
    • Dimensions: 11x10
    Bedroom 3
    • Features: Carpet
    • Level: Main
    • Area: 110 Square Feet
    • Dimensions: 11X10
    Dining room
    • Features: Laminate Hardwood
    • Level: Main
    • Area: 168 Square Feet
    • Dimensions: 14x12
    Family room
    • Features: Laminate Hardwood
    • Level: Main
    • Area: 225 Square Feet
    • Dimensions: 15x15
    Foyer
    • Features: Tile-Ceramic
    • Level: Main
    • Area: 66 Square Feet
    • Dimensions: 11x06
    Kitchen
    • Features: Laminate Hardwood
    • Level: Main
    • Area: 165 Square Feet
    • Dimensions: 15x11
    Living room
    • Features: Laminate Hardwood
    • Level: Main
    • Area: 225 Square Feet
    • Dimensions: 15x15
    Loft
    • Features: Carpet
    • Level: Upper
    • Area: 90 Square Feet
    • Dimensions: 15x06
    Mud room
    • Features: Tile-Ceramic
    • Level: Main
    • Area: 60 Square Feet
    • Dimensions: 10x06
    Heating
    • Forced Air
    Cooling
    • Has cooling: Yes
    Appliances
    • Included: Dishwasher, Electric Water Heater, Disposal, Kitchen Exhaust, Electric Oven, Refrigerator
    • Laundry: Main Level
    Features
    • Breakfast Bar, Bookcases, High Ceilings, Entrance Foyer, Ceiling Fan(s), High Speed Internet, Smart Thermostat, Walk-In Closet(s)
    • Windows: Screens, Windows Thermal, Wood Work Painted
    • Basement: Unfinished
    • Number of fireplaces: 1
    • Fireplace features: Living Room, Non Functional
    Interior area
    • Total structure area: 3,176
    • Total interior livable area: 3,176 sqft
    • Finished area below ground: 0

    Property

    Parking
    • Total spaces: 1
    • Parking features: Detached
    • Garage spaces: 1
    • Details: Garage Parking Other(Guest Street Parking, Service Door)
    Features
    • Levels: Two
    • Stories: 2
    • Patio & porch: Patio, Covered
    • Exterior features: Smart Lock(s)
    • Fencing: Fenced,Fence Complete
    Lot
    • Size: 4,356 Square Feet
    • Features: Sidewalks, Storm Sewer, Street Lights
    Details
    • Parcel number: 491007112108000101
    • Horse amenities: None

    Construction

    Type & style
    • Home type: SingleFamily
    • Architectural style: Traditional
    • Property subtype: Residential, Single Family Residence
    Materials
    • Brick, Cement Siding
    • Foundation: Block, Brick/Mortar
    Condition
    • Updated/Remodeled
    • New construction: No
    • Year built: 1900

    Utilities & green energy

    • Electric: 200+ Amp Service
    • Water: Municipal/City

    Community & HOA

    Community
    • Security: Security Service, Security Alarm Paid
    • Subdivision: No Subdivision
    HOA
    • Has HOA: No
    Location
    • Region: Indianapolis

    Financial & listing details

    • Price per square foot: $129/sqft
    • Tax assessed value: $407,300
    • Annual tax amount: $4,680
    • Date on market: 7/31/2024
    • Cumulative days on market: 92 days

    Price history

    DateEventPrice
    12/6/2024Sold$410,000-3.5%$129/sqft
    Source: MIBOR as distributed by MLS GRID #21993171 Report a problem
    10/31/2024Pending sale$425,000$134/sqft
    Source: MIBOR as distributed by MLS GRID #21993171 Report a problem
    10/29/2024Price change$425,000-5.6%$134/sqft
    Source: MIBOR as distributed by MLS GRID #21993171 Report a problem
    9/5/2024Price change$450,000-5.3%$142/sqft
    Source: MIBOR as distributed by MLS GRID #21993171 Report a problem
    7/31/2024Listed for sale$475,000+50.8%$150/sqft
    Source: MIBOR as distributed by MLS GRID #21993171 Report a problem
    12/13/2019Sold$315,000+1.6%$99/sqft
    Source: MIBOR as distributed by MLS GRID #21680172 Report a problem
    11/9/2019Pending sale$309,900$98/sqft
    Source: MIBOR REALTOR Association #21680172 Report a problem
    11/6/2019Listed for sale$309,900+99.9%$98/sqft
    Source: MIBOR REALTOR Association #21680172 Report a problem
    11/16/2018Sold$155,000-11.4%$49/sqft
    Source: Public Record Report a problem
    8/14/2018Pending sale$174,900$55/sqft
    Source: Neu Real Estate Group #21568413 Report a problem
    7/10/2018Listed for sale$174,900$55/sqft
    Source: Neu Real Estate Group #21568413 Report a problem
    6/14/2018Pending sale$174,900$55/sqft
    Source: Neu Real Estate Group #21568413 Report a problem
    5/23/2018Price change$174,900-2.6%$55/sqft
    Source: Neu Real Estate Group #21568413 Report a problem
    3/23/2018Pending sale$179,500$57/sqft
    Source: Centurion R.E.S., LLC #21424998 Report a problem
    11/29/2016Price change$179,500-21.9%$57/sqft
    Source: Centurion R.E.S., LLC #21424998 Report a problem
    11/22/2016Listed for sale$229,900+1443%$72/sqft
    Source: MIBOR REALTOR Association #21424998 Report a problem
    1/22/2004Sold$14,900$5/sqft
    Source: MIBOR as distributed by MLS GRID #2361071 Report a problem

    Public tax history

    YearProperty taxesTax assessment
    2025$4,975 +3.5%$407,300 -1.3%
    2024$4,805 +2.7%$412,500 +2.7%
    2023$4,679 +12.7%$401,600 +3.4%
    2022$4,151 +12.2%$388,400 +9.6%
    2021$3,701 +158%$354,300 +12.3%
    2020$1,434 -25.8%$315,500 +151.2%
    2019$1,932 -55.9%$125,600 +54.9%
    2018$4,376 +183%$81,100 +6%
    2017$1,546 -5.4%$76,500 +8.1%
    2016$1,634 +14.2%$70,800 +6.9%
    2014$1,431 +1.8%$66,200 +9.4%
    2013$1,407 $60,500 -3.5%
    2012$1,407 $62,700 -4.3%
    2011-- $65,500
    2010$1,383 +7.8%$65,500 +10.3%
    2009$1,282 $59,400 -2.6%
    2007-- $61,000
    Find assessor info on the county website

    Neighborhood: Fountain Square

    Nearby schools

    GreatSchools rating
    Schools provided by the listing agent
    • Elementary: William McKinley School 39
    • Middle: Arlington Community Middle School
    • High: Arsenal Technical High School

    Source: MIBOR as distributed by MLS GRID. This data may not be complete. We recommend contacting the local school district to confirm school assignments for this home.

    Get a cash offer in 3 minutes
    Find out how much your home could sell for in as little as 3 minutes with a no-obligation cash offer.
    Estimated market value
    $418,500
    Get a cash offer in 3 minutes
    Find out how much your home could sell for in as little as 3 minutes with a no-obligation cash offer.
    Estimated market value
    $418,500