New construction by Fischer Homes in the beautiful Sawgrass community, featuring the stunning Greenbriar design. This thoughtfully designed layout is perfect for style and practicality with, 3 bedrooms 2 full baths, and 1 half baths. The inviting family room is the heart of this plan, making it the perfect gathering space. The open kitchen with a large island and walk-in pantry connects to the morning room. The owner's suite features a private bath and walk-in closet. The spacious 2-bay garage completes this exceptional home.
Sold for $413,645
$413,645
1508 Linksman Ct, Hebron, KY 41048
3beds
1,988sqft
Single Family Residence, Residential
Built in 2026
9,147 Square Feet Lot
$414,500 Zestimate®
$208/sqft
$2,596 Estimated rent
Home value
$414,500
$385,000 - $444,000
$2,596/mo
Zestimate® history
Owner options
List your home for rent
$2,596/mo
Rent Zestimate®
Find your next renter with Zillow Rental Manager. Plus, with online applications, you can quickly screen prospective tenants – for free.
$2,596/mo
Rent Zestimate®
Refinance and save
$2,356/mo
Est. payment
Refinancing to a lower rate could help reduce your monthly payments and save thousands over the life of the loan.
$2,356/mo
Est. payment
Explore your selling options
Work with a Zillow partner agent
Leverage their expertise and Zillow's premium Showcase listings to get your home seen by more buyers.
Get startedList with your own agent
Get your home in front of millions of buyers by listing it on Zillow.
Learn how to do itSell it yourself
Take full control of how buyers see your home on Zillow by listing For Sale by Owner (FSBO).
List your homeWhat's special
Zillow last checked:
Listing updated:
Listed by:
Al Hencheck 513-438-3516,
HMS Real Estate
Bought with:
Caldwell Group
eXp Realty, LLC
Source: NKMLS,MLS#: 639349
Facts & features
Interior
Bedrooms & bathrooms
- Bedrooms: 3
- Bathrooms: 3
- Full bathrooms: 2
- 1/2 bathrooms: 1
Primary bedroom
- Features: Bath Adjoins, Carpet Flooring, Walk-In Closet(s)
- Level: Second
- Area: 238
- Dimensions: 14 x 17
Bedroom 2
- Features: Carpet Flooring
- Level: Second
- Area: 140
- Dimensions: 14 x 10
Bedroom 3
- Features: Carpet Flooring
- Level: Second
- Area: 110
- Dimensions: 10 x 11
Breakfast room
- Features: Luxury Vinyl Flooring
- Level: First
- Area: 143
- Dimensions: 11 x 13
Family room
- Features: Carpet Flooring
- Level: First
- Area: 285
- Dimensions: 19 x 15
Kitchen
- Features: Breakfast Bar, Kitchen Island, Pantry, Luxury Vinyl Flooring, Wood Cabinets
- Level: First
- Area: 120
- Dimensions: 10 x 12
Loft
- Features: Carpet Flooring
- Level: Second
- Area: 100
- Dimensions: 10 x 10
Office
- Features: Carpet Flooring, French Doors
- Level: First
- Area: 121
- Dimensions: 11 x 11
Heating
- Heat Pump, Electric
Cooling
- Central Air
Appliances
- Included: Electric Range, Dishwasher, Disposal, Microwave
- Laundry: Laundry Room, Upper Level
Features
- Kitchen Island, Walk-In Closet(s), Pantry, Granite Counters, Entrance Foyer, Double Vanity, Breakfast Bar, High Ceilings
- Doors: Multi Panel Doors
- Windows: Vinyl Frames
- Basement: Full
Interior area
- Total structure area: 1,988
- Total interior livable area: 1,988 sqft
Property
Parking
- Total spaces: 2
- Parking features: Attached, Driveway, Garage, Garage Door Opener, Garage Faces Front
- Attached garage spaces: 2
- Has uncovered spaces: Yes
Accessibility
- Accessibility features: None
Features
- Levels: Two
- Stories: 2
- Patio & porch: Porch
Lot
- Size: 9,147 Square Feet
- Dimensions: 71 x 129
Details
- Additional parcels included: 036.0018150.00
- Zoning description: Residential
Construction
Type & style
- Home type: SingleFamily
- Architectural style: Traditional
- Property subtype: Single Family Residence, Residential
Materials
- Brick, Vinyl Siding
- Foundation: Poured Concrete
- Roof: Shingle
Condition
- New Construction
- New construction: Yes
- Year built: 2026
Details
- Warranty included: Yes
Utilities & green energy
- Sewer: Public Sewer
- Water: Public
- Utilities for property: None
Community & HOA
Community
- Security: Smoke Detector(s)
HOA
- Has HOA: Yes
- HOA fee: $325 annually
Location
- Region: Hebron
Financial & listing details
- Price per square foot: $208/sqft
- Date on market: 1/19/2026
Price history
| Date | Event | Price |
|---|---|---|
| 2/23/2026 | Sold | $413,645$208/sqft |
Source:  NKMLS #639349 Report a problem NKMLS #639349 Report a problem | ||
| 1/19/2026 | Pending sale | $413,645$208/sqft |
Source: NKMLS #639349 Report a problem | ||
Public tax history
Tax history is unavailable.
Neighborhood: 41048
Nearby homes
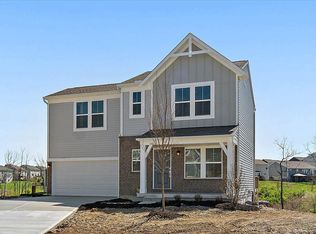
- $414,0643 bd3 ba1.4k sqft1512 Linksman Ct, Hebron, KY 41048Sold
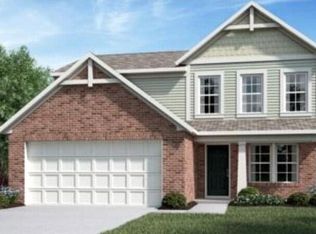
- $472,2264 bd3 ba1.8k sqft1516 Linksman Ct, Hebron, KY 41048Sold
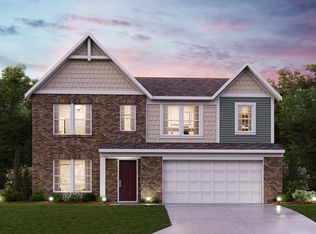
- $501,0294 bd3 ba3.1k sqft3291 Cornerstone Dr, Hebron, KY 41048Sold
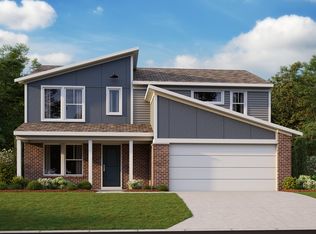
- $362,3353 bd3 ba2k sqft3309 Cornerstone Dr, Hebron, KY 41048Sold
- $424,2403 bd3 ba2.2k sqft1519 Linksman Ct, Hebron, KY 41048Sold
- $348,7743 bd3 ba1.4k sqft1505 Linksman Ct, Hebron, KY 41048Sold
- $386,1713 bd2 ba1.4k sqft3295 Cornerstone Dr, Hebron, KY 41048Sold
- $389,9994 bd3 ba2.3k sqft2356 John James Ct, Hebron, KY 41048For Sale
Nearby schools
GreatSchools rating
- 5/10Chester Goodridge Elementary SchoolGrades: PK-5Distance: 2.2 mi
- 9/10Conner Middle SchoolGrades: 6-8Distance: 1.9 mi
- 8/10Conner High SchoolGrades: 9-12Distance: 2 mi
Schools provided by the listing agent
- Elementary: Goodridge Elementary
- Middle: Conner Middle School
- High: Cooper High School
Source: NKMLS. This data may not be complete. We recommend contacting the local school district to confirm school assignments for this home.
Get a cash offer in 3 minutes
Find out how much your home could sell for in as little as 3 minutes with a no-obligation cash offer.
Estimated market value
$414,500
Get a cash offer in 3 minutes
Find out how much your home could sell for in as little as 3 minutes with a no-obligation cash offer.
Estimated market value
$414,500
- Kentucky
- Boone County
- Hebron
- 41048
- 1508 Linksman Ct
