Welcome to 1508 Lipscomb, a classic updated Craftsman home in historic Fairmount- renown for close-knit community and convenient proximity to downtown and Magnolia Ave. Step past the expansive front porch into an open foyer beckoning you into a warm, inviting space with hardwood floors, 10ft ceilings, 2 living rooms, and preserved features that speak to the home’s heritage. The charming kitchen features a prep island and spacious walk-in pantry, ideal for culinary enthusiasts. The large primary suite offers a luxurious en suite with a claw-foot tub, separate shower, dual vanities, and plenty of closet space. A rare find, the property includes a detached garage w studio apartment offering approximately 360sqft including a full bath and kitchen - an ideal retreat for guests, or as an income-producing rental. This exceptional residence marries character with modern convenience, providing an unparalleled living experience in one of Fort Worth’s most beloved neighborhoods.
Sold
Price Unknown
1508 Lipscomb St, Fort Worth, TX 76104
3beds
2,140sqft
Single Family Residence
Built in 1924
7,710 Square Feet Lot
$578,200 Zestimate®
$--/sqft
$3,662 Estimated rent
Home value
$578,200
$538,000 - $624,000
$3,662/mo
Zestimate® history
Owner options
List your home for rent
$3,662/mo
Rent Zestimate®
Find your next renter with Zillow Rental Manager. Plus, with online applications, you can quickly screen prospective tenants – for free.
$3,662/mo
Rent Zestimate®
Refinance and save
Refinancing to a lower rate could help reduce your monthly payments and save thousands over the life of the loan.
Explore your selling options
Work with a Zillow partner agent
Leverage their expertise and Zillow's premium Showcase listings to get your home seen by more buyers.
Get startedList with your own agent
Get your home in front of millions of buyers by listing it on Zillow.
Learn how to do itSell it yourself
Take full control of how buyers see your home on Zillow by listing For Sale by Owner (FSBO).
List your homeWhat's special
Expansive front porchHardwood floorsOpen foyerLuxurious en suiteCharming kitchenPrep islandClaw-foot tub
Zillow last checked:
Listing updated:
Listed by:
John Staab 0525982 817-438-4004,
Motive Real Estate Group 817-438-4004
Bought with:
Tonia Beard
Allie Beth Allman & Associates
Source: NTREIS,MLS#: 20747915
Facts & features
Interior
Bedrooms & bathrooms
- Bedrooms: 3
- Bathrooms: 2
- Full bathrooms: 2
Primary bedroom
- Features: Double Vanity, Garden Tub/Roman Tub, Walk-In Closet(s)
- Level: First
- Dimensions: 14 x 13
Bedroom
- Level: First
- Dimensions: 12 x 11
Bedroom
- Level: First
- Dimensions: 12 x 11
Bedroom
- Level: First
- Dimensions: 13 x 11
Primary bathroom
- Features: Double Vanity, En Suite Bathroom, Separate Shower
- Level: First
- Dimensions: 12 x 10
Den
- Level: First
- Dimensions: 16 x 11
Dining room
- Features: Built-in Features
- Level: First
- Dimensions: 15 x 12
Other
- Level: First
- Dimensions: 8 x 7
Other
- Level: Second
- Dimensions: 19 x 17
Kitchen
- Features: Eat-in Kitchen, Kitchen Island, Stone Counters, Walk-In Pantry
- Level: First
- Dimensions: 16 x 13
Living room
- Level: First
- Dimensions: 15 x 12
Living room
- Level: First
- Dimensions: 15 x 12
Utility room
- Features: Utility Room
- Level: First
- Dimensions: 5 x 5
Heating
- Central, Natural Gas
Cooling
- Central Air, Ceiling Fan(s), Electric
Appliances
- Included: Convection Oven, Dishwasher, Electric Cooktop, Disposal, Gas Water Heater, Vented Exhaust Fan
- Laundry: Washer Hookup, Electric Dryer Hookup, Laundry in Utility Room
Features
- Decorative/Designer Lighting Fixtures, Double Vanity, Eat-in Kitchen, High Speed Internet, Kitchen Island, Pantry, Cable TV, Walk-In Closet(s)
- Flooring: Ceramic Tile, Luxury Vinyl Plank, Wood
- Has basement: No
- Has fireplace: No
Interior area
- Total interior livable area: 2,140 sqft
Property
Parking
- Total spaces: 2
- Parking features: Covered, Garage Faces Side
- Attached garage spaces: 1
- Carport spaces: 1
- Covered spaces: 2
Features
- Levels: One
- Stories: 1
- Patio & porch: Covered
- Pool features: None
- Fencing: Back Yard,Wood
Lot
- Size: 7,710 Square Feet
- Features: Interior Lot, Landscaped, Few Trees
- Residential vegetation: Grassed
Details
- Parcel number: 00170062
Construction
Type & style
- Home type: SingleFamily
- Architectural style: Craftsman,Traditional,Detached
- Property subtype: Single Family Residence
Materials
- Foundation: Pillar/Post/Pier
- Roof: Composition
Condition
- Year built: 1924
Utilities & green energy
- Sewer: Public Sewer
- Water: Public
- Utilities for property: Overhead Utilities, Sewer Available, Water Available, Cable Available
Community & HOA
Community
- Features: Curbs, Sidewalks
- Security: Security System, Smoke Detector(s)
- Subdivision: Bellevue Hill Add
HOA
- Has HOA: No
Location
- Region: Fort Worth
Financial & listing details
- Tax assessed value: $556,739
- Annual tax amount: $8,463
- Date on market: 10/11/2024
- Cumulative days on market: 56 days
- Listing terms: Cash,Conventional,FHA,VA Loan
- Road surface type: Asphalt
Price history
| Date | Event | Price |
|---|---|---|
| 12/30/2024 | Sold | -- |
Source: NTREIS #20747915 Report a problem | ||
| 12/16/2024 | Pending sale | $569,570$266/sqft |
Source: NTREIS #20747915 Report a problem | ||
| 12/10/2024 | Contingent | $569,570$266/sqft |
Source: NTREIS #20747915 Report a problem | ||
| 11/5/2024 | Price change | $569,570-1.5%$266/sqft |
Source: NTREIS #20747915 Report a problem | ||
| 10/11/2024 | Listed for sale | $578,251$270/sqft |
Source: NTREIS #20747915 Report a problem | ||
Public tax history
| Year | Property taxes | Tax assessment |
|---|---|---|
| 2025 | $10,906 +49.3% | $556,739 |
| 2024 | $7,306 +8.3% | $556,739 +17.3% |
| 2023 | $6,746 -14% | $474,495 +39.6% |
| 2022 | $7,842 -5.6% | $340,000 |
| 2021 | $8,305 | $340,000 |
| 2020 | -- | $340,000 |
| 2019 | $6,776 +47.6% | $340,000 -0.6% |
| 2018 | $4,592 | $342,139 +22.5% |
| 2017 | $4,592 +12.7% | $279,378 +7.5% |
| 2016 | $4,076 +12.6% | $260,000 +34% |
| 2015 | $3,621 | $194,100 |
| 2014 | $3,621 | $194,100 +11.6% |
| 2013 | -- | $174,000 |
| 2012 | -- | $174,000 +1.9% |
| 2011 | -- | $170,800 +1.4% |
| 2010 | -- | $168,400 |
| 2009 | -- | -- |
| 2008 | -- | $175,700 +21.2% |
| 2007 | -- | $145,000 -7.1% |
| 2006 | -- | $156,000 +189.4% |
| 2005 | -- | $53,900 +31.5% |
| 2004 | -- | $41,000 -38.2% |
| 2003 | -- | $66,300 +12.8% |
| 2002 | -- | $58,800 +37.7% |
| 2001 | -- | $42,700 +54.7% |
| 2000 | -- | $27,600 |
Find assessor info on the county website
Neighborhood: Fairmount
Nearby homes
- $600,0002 bd1 ba800 sqft907 Feliks Gwozdz Pl, Fort Worth, TX 76104Off Market

- $--2 bd1 ba800 sqft1500 Lipscomb St APT 102, Fort Worth, TX 76104Off Market

- $--2 bd2 ba800 sqft1500 Lipscomb St APT 106, Fort Worth, TX 76104Off Market
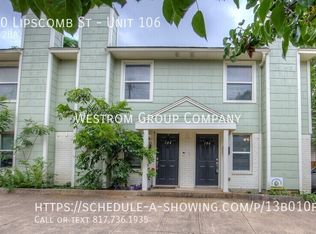
- $411,7002 bd1 ba800 sqft1500 Lipscomb St, Fort Worth, TX 76104Off Market

- $715,6003 bd3 ba2.7k sqft1512 Lipscomb St, Fort Worth, TX 76104Off Market
- $--1 bd1 ba920 sqft1507 Alston Ave, Fort Worth, TX 76104Off Market
- $--1 bd1 ba975 sqft1507 Alston Ave APT 1, Fort Worth, TX 76104Off Market
- $--1 bd1 ba1.1k sqft1507 Alston Ave APT 3, Fort Worth, TX 76104Off Market
Nearby schools
GreatSchools rating
- 8/10De Zavala Elementary SchoolGrades: PK-5Distance: 0.1 mi
- 2/10Daggett Middle SchoolGrades: 6-8Distance: 0.6 mi
- 5/10Paschal High SchoolGrades: 9-12Distance: 1.8 mi
Schools provided by the listing agent
- Elementary: Daggett
- Middle: Daggett
- High: Paschal
- District: Fort Worth ISD
Source: NTREIS. This data may not be complete. We recommend contacting the local school district to confirm school assignments for this home.
Get a cash offer in 3 minutes
Find out how much your home could sell for in as little as 3 minutes with a no-obligation cash offer.
Estimated market value
$578,200
Get a cash offer in 3 minutes
Find out how much your home could sell for in as little as 3 minutes with a no-obligation cash offer.
Estimated market value
$578,200
- Texas
- Tarrant County
- Fort Worth
- 76104
- Fairmount
- 1508 Lipscomb St
