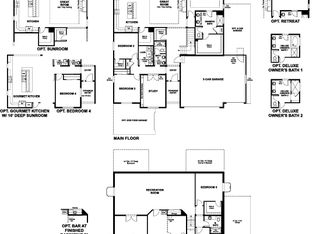
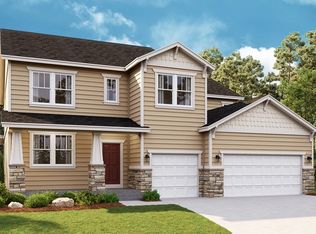
**Special Financing Available** ; ***3% BAC***The Dillon plan greets guests with a dramatic two-story entry, a formal dining room, and a convenient butler's pantry leading to a spacious kitchen with a center island, walk-in pantry, and nook. Upstairs, enjoy four generous bedrooms (one even has its own private bath), including a lavish owner's suite with a large tub/shower combo. Large loft for entertainment. A 3-car garage and unfinished basement are also included. All sitting on a .25-acre lot. Pictures are of a finished home of the same floor plan and the available home may contain different options, upgrades, and exterior color and/or elevation style. Buyer to verify square footage. No representation or warranties are made in regard to school districts and assignments; please conduct your own investigation regarding current/future school boundaries. Contact us today for more information or to schedule a tour!
This property is not currently displayed as for sale or rent on Zillow. This may be different from what's on other websites or public sources.