Skip main navigation
Off market
  • $422,900

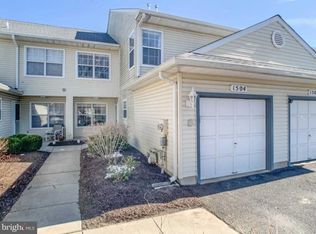
    1508 Lynbrooke Dr, Yardley, PA 19067

    3beds
    2baths
    1,350sqft
    Condo
    Built in 1990
    -- sqft lot
    $422,900 Zestimate®
    $313/sqft
    $2,766 Estimated rent

    Home value

    $422,900

    $402,000 - $444,000

    $2,766/mo

    Zestimate® history
    Loading
    Loading...

    Owner options

    List your home for rent

    $2,766/mo

    Rent Zestimate®

    Find your next renter with Zillow Rental Manager. Plus, with online applications, you can quickly screen prospective tenants – for free.

    Learn more

    $2,766/mo

    Rent Zestimate®

    Refinance and save

    $2,949/mo

    Est. payment

    Refinancing to a lower rate could help reduce your monthly payments and save thousands over the life of the loan.

    See today's rates

    $2,949/mo

    Est. payment

    Explore your selling options

    Work with a Zillow partner agent

    Leverage their expertise and Zillow's premium Showcase listings to get your home seen by more buyers.

    Get started

    List with your own agent

    Get your home in front of millions of buyers by listing it on Zillow.

    Learn how to do it

    Sell it yourself

    Take full control of how buyers see your home on Zillow by listing For Sale by Owner (FSBO).

    List your home

    What's special

    If you thought we couldn't go any lower, here we go again! Seller relocated and must sell now! Get a 3 bedroom unit for the price of a 2 bedroom. Carpet and a little TLC is all you'll need to do to spruce this one up & make it your own. Former corner sample model 2nd level unit with large combo living/dining room featuring vaulted ceiling,recessed lighting,lots of windows & natural light, fireplace & balcony. French doors lead to adjacent bedroom/den/study with recessed lighting & ceiling fan, & 2nd entry to hallway. The kitchen includes a separate breakfast area & has dishwasher,gas cooking,& disposal. Down the hallway is a full hall bath,& the master bedroom. Items of note include a dressing area with double vanity, vaulted ceiling, recessed lighting, ceiling fan, walk in closet & a full master bath with whirlpool tub & shower. The 3rd bedroom is at the front of the house & features, recessed lighting, a & ceiling fan. There is also a laundry/utility area, including a washer & dryer. CBHCT. Q1Z

    This property is off market, which means it's not currently listed for sale or rent on Zillow. This may be different from what's available on other websites or public sources.

    Facts & features

    Interior

    Bedrooms & bathrooms
    • Bedrooms: 3
    • Bathrooms: 2
    Heating
    • Other
    Cooling
    • Central
    Features
    • Basement: None
    • Has fireplace: Yes
    • Fireplace features: wood stove
    Interior area
    • Total interior livable area: 1,350 sqft

    Property

    Features
    • Exterior features: Wood
    Details
    • Parcel number: 20076002133

    Construction

    Type & style
    • Home type: Condo
    Materials
    • Frame
    Condition
    • Year built: 1990

    Community & HOA

    HOA
    • Has HOA: Yes
    • HOA fee: $230 monthly
    Location
    • Region: Yardley

    Financial & listing details

    • Price per square foot: $313/sqft
    • Tax assessed value: $290,602
    • Annual tax amount: $5,995

    Price history

    DateEventPrice
    7/13/2012Sold$215,000$159/sqft
    Source: Public Record Report a problem
    2/14/2012Listing removed$215,000$159/sqft
    Source: Coldwell Banker Hearthside #5879037 Report a problem
    1/21/2012Price change$215,000-6.1%$159/sqft
    Source: Coldwell Banker Hearthside #5879037 Report a problem
    12/2/2011Price change$229,000-2.6%$170/sqft
    Source: Coldwell Banker Hearthside #5879037 Report a problem
    8/31/2011Price change$235,000-4.1%$174/sqft
    Source: Coldwell Banker Hearthside #5879037 Report a problem
    8/11/2011Price change$245,000-1.6%$181/sqft
    Source: Hearthside, Realtors #5879037 Report a problem
    7/2/2011Price change$249,000-4.2%$184/sqft
    Source: Hearthside, Realtors #5879037 Report a problem
    5/12/2011Price change$259,900-3%$193/sqft
    Source: Hearthside, Realtors #5879037 Report a problem
    5/3/2011Listed for sale$268,000-5.6%$199/sqft
    Source: Coldwell Banker Hearthside Realtors - Southampton #5879037 Report a problem
    10/3/2007Sold$284,000+96%$210/sqft
    Source: Public Record Report a problem
    7/5/1994Sold$144,900$107/sqft
    Source: Public Record Report a problem

    Public tax history

    YearProperty taxesTax assessment
    2025$5,995 +0.8%$24,120
    2024$5,949 +9.7%$24,120
    2023$5,425 +2.2%$24,120
    2022$5,307 +1.6%$24,120
    2021$5,223 $24,120
    2020$5,223 +3.8%$24,120
    2018$5,030 +4.4%$24,120
    2017$4,817 $24,120
    2016$4,817 $24,120
    2015-- $24,120
    2014-- $24,120
    2013-- $24,120
    2012-- $24,120
    2011-- $24,120
    2010-- $24,120
    2009-- $24,120
    2008-- $24,120
    2007-- $24,120
    2006-- $24,120
    2005-- $24,120 +300%
    2004-- $6,030
    2003-- $6,030
    2002-- $6,030
    2000-- $6,030
    Find assessor info on the county website

    Neighborhood: 19067

    Nearby schools

    GreatSchools rating
    Schools provided by the listing agent
    • Elementary: AFTON
    • High: PENNSBURY
    • District: Pennsbury

    Source: The MLS. This data may not be complete. We recommend contacting the local school district to confirm school assignments for this home.

    Get a cash offer in 3 minutes
    Find out how much your home could sell for in as little as 3 minutes with a no-obligation cash offer.
    Estimated market value
    $422,900
    Get a cash offer in 3 minutes
    Find out how much your home could sell for in as little as 3 minutes with a no-obligation cash offer.
    Estimated market value
    $422,900