In the heart of Southlake Town Square and zoned to Carroll ISD, this incredible Brownstone places you just steps from everything that makes the area so sought after. Start your mornings with coffee and a walk through the park right across the street, meet friends at Moxies a few doors down, or grab dinner and groceries at Trader Joe’s before strolling home through Town Square.
Beautifully updated throughout, the tri level design offers an open downstairs living space filled with natural light and designed for effortless entertaining. The seamless flow extends outdoors to a private patio complete with a water feature, creating the perfect setting to relax after a night in Town Square. With spacious living areas, a private attached garage, and rare yard space in this location, the home delivers a sophisticated lock and leave lifestyle in one of Southlake’s most walkable and vibrant settings.
Sold
Price Unknown
1508 Main St, Southlake, TX 76092
4beds
3,139sqft
Single Family Residence
Built in 2005
3,092 Square Feet Lot
$1,363,900 Zestimate®
$--/sqft
$4,646 Estimated rent
Home value
$1,363,900
$1.30M - $1.43M
$4,646/mo
Zestimate® history
Owner options
List your home for rent
$4,646/mo
Rent Zestimate®
Find your next renter with Zillow Rental Manager. Plus, with online applications, you can quickly screen prospective tenants – for free.
$4,646/mo
Rent Zestimate®
Refinance and save
$1,647/mo
Est. payment
Refinancing to a lower rate could help reduce your monthly payments and save thousands over the life of the loan.
$1,647/mo
Est. payment
Explore your selling options
Work with a Zillow partner agent
Leverage their expertise and Zillow's premium Showcase listings to get your home seen by more buyers.
Get startedList with your own agent
Get your home in front of millions of buyers by listing it on Zillow.
Learn how to do itSell it yourself
Take full control of how buyers see your home on Zillow by listing For Sale by Owner (FSBO).
List your homeWhat's special
Private attached garageBeautifully updated throughoutTri level designDesigned for effortless entertaining
Zillow last checked:
Listing updated:
Listed by:
Amber Butcher 0739243 214-770-2175,
Engel&Volkers Dallas Southlake 817-416-2700
Bought with:
Robert Clayton, 0535356
Clayton & Clayton Real Estate
Source: NTREIS,MLS#: 21261503
Facts & features
Interior
Bedrooms & bathrooms
- Bedrooms: 4
- Bathrooms: 4
- Full bathrooms: 3
- 1/2 bathrooms: 1
Primary bedroom
- Features: En Suite Bathroom
- Level: Second
- Dimensions: 23 x 21
Bedroom
- Features: En Suite Bathroom
- Level: Second
- Dimensions: 15 x 14
Bedroom
- Level: Third
- Dimensions: 12 x 12
Bedroom
- Level: Third
- Dimensions: 12 x 15
Primary bathroom
- Features: Built-in Features, Dual Sinks, En Suite Bathroom, Granite Counters, Garden Tub/Roman Tub, Stone Counters, Separate Shower
- Level: Second
- Dimensions: 9 x 18
Dining room
- Features: Built-in Features
- Level: First
- Dimensions: 13 x 16
Other
- Features: Built-in Features, En Suite Bathroom
- Level: Second
- Dimensions: 8 x 5
Other
- Features: Built-in Features
- Level: Third
- Dimensions: 8 x 11
Game room
- Features: Built-in Features, Other
- Level: Third
- Dimensions: 13 x 18
Half bath
- Features: Granite Counters
- Level: First
- Dimensions: 6 x 6
Kitchen
- Features: Built-in Features, Eat-in Kitchen, Kitchen Island
- Level: First
- Dimensions: 20 x 14
Laundry
- Level: Second
- Dimensions: 8 x 7
Living room
- Features: Built-in Features, Fireplace
- Level: First
- Dimensions: 21 x 16
Heating
- Central
Cooling
- Central Air, Ceiling Fan(s), Electric, Zoned
Appliances
- Included: Some Gas Appliances, Dryer, Dishwasher, Electric Oven, Gas Cooktop, Disposal, Gas Water Heater, Microwave, Plumbed For Gas, Refrigerator, Washer
Features
- Built-in Features, Chandelier, Dry Bar, Decorative/Designer Lighting Fixtures, Eat-in Kitchen, High Speed Internet, Kitchen Island, Multiple Staircases, Open Floorplan, Smart Home, Vaulted Ceiling(s), Natural Woodwork, Walk-In Closet(s), Wired for Sound
- Flooring: Carpet, Hardwood
- Has basement: No
- Number of fireplaces: 1
- Fireplace features: Family Room
Interior area
- Total interior livable area: 3,139 sqft
Property
Parking
- Total spaces: 2
- Parking features: Additional Parking, Alley Access, Door-Single, Garage, Lighted, On Site, Garage Faces Rear, On Street
- Attached garage spaces: 2
Features
- Levels: Three Or More
- Exterior features: Courtyard
- Pool features: None
Lot
- Size: 3,092 Square Feet
Details
- Parcel number: 41007107
- Other equipment: Negotiable
Construction
Type & style
- Home type: SingleFamily
- Architectural style: Traditional,Detached
- Property subtype: Single Family Residence
Materials
- Brick
- Foundation: Slab
- Roof: Composition
Condition
- Resale
- Year built: 2005
Utilities & green energy
- Sewer: Public Sewer
- Water: Public
- Utilities for property: Electricity Connected, Natural Gas Available, Sewer Available, Separate Meters, Water Available
Community & HOA
Community
- Features: Curbs, Sidewalks
- Subdivision: Southlake Town Square Brownsto
HOA
- Has HOA: Yes
- Amenities included: Maintenance Front Yard
- Services included: Association Management, Maintenance Grounds
- HOA fee: $1,647 annually
- HOA name: Principak Manag Group
- HOA phone: 817-451-7300
Location
- Region: Southlake
Financial & listing details
- Tax assessed value: $1,054,000
- Annual tax amount: $17,790
- Date on market: 5/21/2026
- Cumulative days on market: 111 days
Price history
| Date | Event | Price |
|---|---|---|
| 9/22/2026 | Sold | -- |
Source: NTREIS #21261503 Report a problem | ||
| 9/15/2026 | Pending sale | $1,425,000$454/sqft |
Source: NTREIS #21261503 Report a problem | ||
| 9/9/2026 | Contingent | $1,425,000$454/sqft |
Source: NTREIS #21261503 Report a problem | ||
| 7/23/2026 | Price change | $1,425,000-5%$454/sqft |
Source: NTREIS #21261503 Report a problem | ||
| 5/21/2026 | Listed for sale | $1,500,000+34.9%$478/sqft |
Source: NTREIS #21261503 Report a problem | ||
| 9/30/2023 | Listing removed | -- |
Source: Zillow Rentals Report a problem | ||
| 7/2/2023 | Listed for rent | $7,800+30%$2/sqft |
Source: Zillow Rentals Report a problem | ||
| 10/20/2021 | Sold | -- |
Source: Ebby Halliday solds #14680062_76092 Report a problem | ||
| 10/17/2021 | Pending sale | $1,112,000$354/sqft |
Source: NTREIS #14680062 Report a problem | ||
| 10/10/2021 | Contingent | $1,112,000$354/sqft |
Source: NTREIS #14680062 Report a problem | ||
| 9/29/2021 | Listed for sale | $1,112,000+39%$354/sqft |
Source: NTREIS #14680062 Report a problem | ||
| 12/12/2018 | Listing removed | $6,000$2/sqft |
Source: Coldwell Banker Residential #13956898 Report a problem | ||
| 10/26/2018 | Listed for rent | $6,000+11.1%$2/sqft |
Source: Coldwell Banker Residential #13956898 Report a problem | ||
| 3/30/2016 | Listing removed | $5,400$2/sqft |
Source: Coldwell Banker Residential Brokerage - Southlake #13266981 Report a problem | ||
| 3/3/2016 | Listed for rent | $5,400+9.1%$2/sqft |
Source: Coldwell Banker Residential Brokerage - Southlake #13266981 Report a problem | ||
| 1/26/2016 | Listing removed | $4,950$2/sqft |
Source: Coldwell Banker Residential Brokerage - Southlake #13266981 Report a problem | ||
| 11/30/2015 | Price change | $4,950-10%$2/sqft |
Source: Coldwell Banker Residential Brokerage - Southlake #13266981 Report a problem | ||
| 11/2/2015 | Listed for rent | $5,500+17%$2/sqft |
Source: Coldwell Banker Residential Brokerage - Southlake #13266981 Report a problem | ||
| 7/28/2013 | Listing removed | $4,700$1/sqft |
Source: Century 21 Mike Bowman, Inc. Report a problem | ||
| 7/13/2013 | Price change | $4,700-9.6%$1/sqft |
Source: Century 21 Mike Bowman, Inc. #11981585 Report a problem | ||
| 7/2/2013 | Listed for rent | $5,200$2/sqft |
Source: Century 21 Mike Bowman, Inc. #11981585 Report a problem | ||
| 6/27/2013 | Sold | -- |
Source: Agent Provided Report a problem | ||
| 5/2/2013 | Listed for sale | $799,900$255/sqft |
Source: Ebby Halliday Realtors #11944079 Report a problem | ||
| 9/5/2007 | Sold | -- |
Source: Agent Provided Report a problem | ||
Public tax history
| Year | Property taxes | Tax assessment |
|---|---|---|
| 2025 | $17,790 -6.2% | $1,054,000 -2.8% |
| 2024 | $18,962 -4.2% | $1,084,169 -0.1% |
| 2023 | $19,785 -11.7% | $1,085,483 +4.6% |
| 2022 | $22,394 +11.2% | $1,038,000 +15.6% |
| 2021 | $20,139 +7.8% | $898,188 +9.6% |
| 2020 | $18,678 +18.9% | $819,204 +19.9% |
| 2019 | $15,705 -13% | $683,230 -8.4% |
| 2018 | $18,061 -4.5% | $745,854 -3.2% |
| 2017 | $18,917 -1.5% | $770,378 -0.6% |
| 2016 | $19,209 +1.8% | $775,000 +2.8% |
| 2015 | $18,871 | $753,800 |
| 2014 | $18,871 | $753,800 +11.9% |
| 2013 | -- | $673,800 +16.7% |
| 2012 | -- | $577,500 |
| 2011 | -- | $577,500 +0.8% |
| 2010 | -- | $573,200 -4.5% |
| 2009 | -- | $600,000 |
| 2008 | -- | $600,000 |
Find assessor info on the county website
Neighborhood: 76092
Nearby homes
- $1,367,9005 bd4 ba3.4k sqft1510 Main St, Southlake, TX 76092Off Market

- $1,601,9004 bd3 ba3.6k sqft1506 Main St, Southlake, TX 76092Off Market
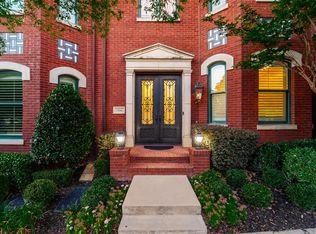
- $1,228,5004 bd3 ba3.1k sqft1512 Main St, Southlake, TX 76092Off Market

- $1,447,9002 bd2 ba3.6k sqft1504 Main St, Southlake, TX 76092Off Market
- $1,389,4003 bd5 ba3.2k sqft1514 Main St, Southlake, TX 76092Off Market
- $2,135,4004 bd4 ba5.2k sqft1500 Main St, Southlake, TX 76092Off Market
- $1,297,0002 bd2 ba3.1k sqft1516 Main St, Southlake, TX 76092Off Market
- $1,321,3002 bd2 ba3.1k sqft1518 Main St, Southlake, TX 76092Off Market
Nearby schools
GreatSchools rating
- 10/10Jack D. Johnson ElementaryGrades: K-4Distance: 1.1 mi
- 10/10Carroll Middle SchoolGrades: 7-8Distance: 0.8 mi
- 8/10Carroll High SchoolGrades: 9-10Distance: 1.6 mi
Schools provided by the listing agent
- Elementary: Walnut Grove
- Middle: Carroll,Durham
- High: Carroll
- District: Carroll ISD
Source: NTREIS. This data may not be complete. We recommend contacting the local school district to confirm school assignments for this home.
Get a cash offer in 3 minutes
Find out how much your home could sell for in as little as 3 minutes with a no-obligation cash offer.
Estimated market value
$1,363,900
Get a cash offer in 3 minutes
Find out how much your home could sell for in as little as 3 minutes with a no-obligation cash offer.
Estimated market value
$1,363,900
- Texas
- Tarrant County
- Southlake
- 76092
- 1508 Main St
