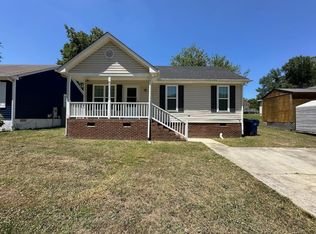
Welcome to 1508 Malta Avenue, a charming single-story home offering an excellent opportunity to own just 4 minutes from Downtown Raleigh. This 3-bedroom, 2-bath ranch features approximately 920* square feet of comfortable living space with all bedrooms conveniently located on the main level. Vaulted ceilings in the family room and kitchen create an open, airy feel, while quartz countertops add a clean, modern touch to the kitchen. Outside, enjoy a fully fenced backyard, rear deck, front porch, and plenty of off-street parking—great for relaxing, entertaining, pets, or creating your own private outdoor space. The home also offers vinyl siding, public water and sewer, natural gas service, central air, and a convenient location near public transit. Built in 2000, the property includes several notable system updates, including a roof covering reported as installed in 2014, central forced-air cooling reported as 2015, and a gas water heater installed in 2023. The seller disclosure also indicates no owners' association, providing added flexibility for homeowners and investors. Located in Joe Louis Park, this home is positioned close to Downtown Raleigh, parks, dining, shopping, and major commuter routes. Whether you are looking for a primary residence, a low-maintenance Raleigh home, or an investment opportunity in an established neighborhood with continued nearby development, 1508 Malta Avenue is one to see.
For sale
Price cut: $33.1K (8/31)
$299,900
1508 Malta Ave, Raleigh, NC 27610
3beds
918sqft
Single Family Residence
Built in 2000
10,454 Square Feet Lot
$288,100 Zestimate®
$327/sqft
$-- HOA
What's special
Front porchRear deckFully fenced backyardCentral airPlenty of off-street parkingVinyl siding
- 46 days
- 997
- 134
Likely to sell faster than
Zillow last checked:
Listing updated:
Listed by:
Ekansh Bhatia 919-771-6565,
Ekam LLC
Source: Doorify MLS,MLS#: 10185024
Facts & features
Interior
Bedrooms & bathrooms
- Bedrooms: 3
- Bathrooms: 2
- Full bathrooms: 2
- Main level bedrooms: 3
Primary bedroom
- Level: First
- Area: 137.28 Square Feet
- Dimensions: 13.2 x 10.4
Bedroom 2
- Level: First
- Area: 81 Square Feet
- Dimensions: 9.0 x 9.0
Bedroom 3
- Level: First
- Area: 84.6 Square Feet
- Dimensions: 9.0 x 9.4
Kitchen
- Level: First
- Area: 154 Square Feet
- Dimensions: 11.0 x 14.0
Living room
- Level: First
- Area: 180 Square Feet
- Dimensions: 15.0 x 12.0
Heating
- None
Cooling
- Central Air, Ceiling Fan(s), Exhaust Fan
Appliances
- Included: Dryer, Dishwasher, Exhaust Fan, Electric Oven, Electric Range, Electric Water Heater, Microwave, Oven, Refrigerator, Washer, Washer/Dryer
- Laundry: In Unit
Features
- Ceiling Fan(s), Entrance Foyer, High Ceilings, Smart Thermostat
- Flooring: Luxury Vinyl
- Windows: Blinds
- Common walls with other units/homes: No Common Walls
Interior area
- Total structure area: 918
- Total interior livable area: 918 sqft
- Finished area above ground: 918
- Finished area below ground: 0
Property
Parking
- Parking features: Driveway
- Has uncovered spaces: Yes
Features
- Levels: One
- Stories: 1
- Exterior features: Private Yard, Rain Gutters, Fenced Yard
- Fencing: Back Yard,Fenced,Front Yard
Lot
- Size: 10,454 Square Feet
- Features: Rectangular Lot
Details
- Parcel number: 171310356425000 0230479
- Zoning: R-10
- Special conditions: Standard
Construction
Type & style
- Home type: SingleFamily
- Architectural style: A-Frame
- Property subtype: Single Family Residence
Materials
- Aluminum Siding, Brick Veneer, Vinyl Siding
- Foundation: Brick/Mortar, Crawlspace
- Roof: Shingle
Condition
- Updated/Remodeled
- New construction: No
- Year built: 2000
Utilities & green energy
- Sewer: Public Sewer
- Water: Public
Community & HOA
Community
- Subdivision: Joe Louis Park
HOA
- Has HOA: No
Location
- Region: Raleigh
Financial & listing details
- Price per square foot: $327/sqft
- Tax assessed value: $277,971
- Annual tax amount: $2,444
- Date on market: 8/7/2026
- Listing agreement: Exclusive Right To Sell
- Listing terms: Cash,Conventional,FHA,VA Loan
Estimated market value
$288,100
$274,000 - $303,000
$2,171/mo
Price history
| Date | Event | Price |
|---|---|---|
| 8/31/2026 | Price change | $299,900-9.9%$327/sqft |
Source:  Doorify MLS #10185024 Report a problem Doorify MLS #10185024 Report a problem | ||
| 8/7/2026 | Listed for sale | $333,000+2.1%$363/sqft |
Source: Doorify MLS #10185024 Report a problem | ||
| 10/5/2025 | Listing removed | $326,000$355/sqft |
Source: Doorify MLS #10094587 Report a problem | ||
| 7/10/2025 | Price change | $326,000-1.9%$355/sqft |
Source: Doorify MLS #10094587 Report a problem | ||
| 5/22/2025 | Price change | $332,200-2%$362/sqft |
Source: Doorify MLS #10094587 Report a problem | ||
| 5/7/2025 | Listed for sale | $339,000+1.8%$369/sqft |
Source: Doorify MLS #10094587 Report a problem | ||
| 4/18/2024 | Sold | $333,000-4.9%$363/sqft |
Source: Doorify MLS #10008007 Report a problem | ||
| 3/22/2024 | Pending sale | $350,000$381/sqft |
Source: Doorify MLS #10008007 Report a problem | ||
| 3/4/2024 | Price change | $350,000-2.8%$381/sqft |
Source: Doorify MLS #10008007 Report a problem | ||
| 1/25/2024 | Listed for sale | $359,900+139.9%$392/sqft |
Source: Doorify MLS #10008007 Report a problem | ||
| 1/12/2021 | Listing removed | -- |
Source: Zillow Rental Manager Report a problem | ||
| 1/4/2021 | Listed for rent | $1,475+7.3%$2/sqft |
Source: Zillow Rental Manager Report a problem | ||
| 2/4/2020 | Listing removed | $1,375$1/sqft |
Source: Owner Report a problem | ||
| 1/22/2020 | Listed for rent | $1,375$1/sqft |
Source: Owner Report a problem | ||
| 7/16/2019 | Sold | $150,000+37.6%$163/sqft |
Source: Public Record Report a problem | ||
| 7/30/2014 | Listing removed | $109,000$119/sqft |
Source: The Capitol Group #1955543 Report a problem | ||
| 6/30/2014 | Price change | $109,000-8.4%$119/sqft |
Source: The Capitol Group #1955543 Report a problem | ||
| 6/25/2014 | Listed for sale | $119,000+73.7%$130/sqft |
Source: The Capitol Group #1955543 Report a problem | ||
| 4/23/2014 | Sold | $68,500-8.5%$75/sqft |
Source: Public Record Report a problem | ||
| 2/18/2014 | Price change | $74,900-6.3%$82/sqft |
Source: Coldwell Banker Advantage #1923666 Report a problem | ||
| 1/11/2014 | Price change | $79,900-5.9%$87/sqft |
Source: Coldwell Banker Advantage #1923666 Report a problem | ||
| 12/15/2013 | Listed for sale | $84,900-38.6%$92/sqft |
Source: Coldwell Banker Advantage #1923666 Report a problem | ||
| 11/27/2013 | Sold | $138,236+36.2%$151/sqft |
Source: Public Record Report a problem | ||
| 1/2/2007 | Sold | $101,500-6%$111/sqft |
Source: Public Record Report a problem | ||
| 9/28/2006 | Sold | $107,948+11.9%$118/sqft |
Source: Public Record Report a problem | ||
| 1/19/2001 | Sold | $96,500$105/sqft |
Source: Public Record Report a problem | ||
Public tax history
| Year | Property taxes | Tax assessment |
|---|---|---|
| 2025 | $2,444 +0.4% | $277,971 |
| 2024 | $2,434 +6.6% | $277,971 +33.9% |
| 2023 | $2,283 +7.6% | $207,605 |
| 2022 | $2,122 +4% | $207,605 |
| 2021 | $2,040 +1.8% | $207,605 |
| 2020 | $2,003 +76.9% | $207,605 +116.3% |
| 2019 | $1,132 | $95,992 |
| 2018 | $1,132 +11.2% | $95,992 |
| 2017 | $1,019 +2.1% | $95,992 |
| 2016 | $998 -9.6% | $95,992 -8.3% |
| 2015 | $1,104 +5.4% | $104,696 |
| 2014 | $1,048 | $104,696 |
| 2013 | -- | $104,696 |
| 2012 | -- | $104,696 |
| 2011 | -- | $104,696 |
| 2010 | -- | $104,696 |
| 2009 | -- | $104,696 |
| 2008 | -- | -- |
| 2007 | -- | -- |
| 2006 | -- | -- |
| 2005 | -- | -- |
| 2004 | -- | -- |
Find assessor info on the county website
Monthly payment
Est. payment
Payment breakdown
Explore the cost of this home by adjusting the details. Changes won't be saved.Climate risks
Neighborhood: South Central
Nearby schools
Schools provided by the listing agent
- Elementary: Wake - Southeast Raleigh Elementary
- Middle: Wake - Centennial Campus Middle
- High: Wake - Southeast Raleigh High
Source: Doorify MLS. This data may not be complete. We recommend contacting the local school district to confirm school assignments for this home.

Similar homes
- $284,9003 bd1 ba1.1k sqft705 Brigham Rd, Raleigh, NC 27610For Sale
 MLS ID #10182362, Sandy Roberts. Doorify MLS
 - $285,0004 bd2 ba1.3k sqft1904 Tee Dee St, Raleigh, NC 27610For Sale
 MLS ID #10190528, Madison Voigt. Doorify MLS
 - $335,0003 bd2 ba1.2k sqft913 Greenwich St, Raleigh, NC 27610For Sale
 MLS ID #10192055, Lee Rand. Doorify MLS
 - $245,0003 bd1 ba917 sqft613 Juno Ct, Raleigh, NC 27610For Sale
 MLS ID #10175234, Yadi Ramon Herrera. Doorify MLS
 - $295,0003 bd2 ba1.1k sqft208 Crosspine Dr, Raleigh, NC 27603For SaleMLS ID #10192263, Peter Kima. Doorify MLS
- $310,0003 bd1 ba1k sqft2732 Knowles St, Raleigh, NC 27603For SaleMLS ID #10192105, Becka Combs. Doorify MLS
- $359,0003 bd1 ba1k sqft2120 Millbank St, Raleigh, NC 27610For SaleMLS ID #10192310, Jamie Ferguson. Doorify MLS
- $325,0003 bd2 ba1.3k sqft3712 Huntleigh Dr, Raleigh, NC 27604For SaleMLS ID #10194009, Linda Craft. Doorify MLS
- $289,0003 bd2 ba1.1k sqft2745 Newbold St, Raleigh, NC 27603For SaleMLS ID #10189307, Kim Pendergrass. Doorify MLS
- $365,0003 bd2 ba1.1k sqft1349 Crabtree Blvd, Raleigh, NC 27610For SaleMLS ID #10161153, Diana Zarate. Doorify MLS
- $319,9003 bd3 ba1.3k sqft4201 Mardela Spring Dr, Raleigh, NC 27616For SaleMLS ID #10192099, Alex Lawrence. Doorify MLS
- $350,0003 bd2 ba1.2k sqft3425 Baugh St, Raleigh, NC 27604For SaleMLS ID #10190814, Chad Jemison. Doorify MLS
- $300,0003 bd2 ba1.3k sqft3701 Sue Ellen Dr, Raleigh, NC 27604For SaleMLS ID #10186385, Doug Smith. Doorify MLS
- $300,0003 bd1 ba986 sqft3912 Memory Ln, Raleigh, NC 27604For SaleMLS ID #10174652, Angie Cole. Doorify MLS
- $290,0003 bd1 ba1.3k sqft909 Brooks Ave, Garner, NC 27529For SaleMLS ID #10190829, Ellie Brizuela. Doorify MLS
- $295,0003 bd2 ba1.3k sqft5417 Trenburg Ct, Knightdale, NC 27545For SaleMLS ID #10190752, Dolores Ximena Espinosa Rosero. Doorify MLS
- $319,9003 bd2 ba1.2k sqft3909 Old Creek Ct, Raleigh, NC 27604For SaleMLS ID #10172209, Angie Cole. Doorify MLS
- $299,0003 bd2 ba1.1k sqft105 Poplar Ct, Willow Spring, NC 27592For SaleMLS ID #10182436, Stephanie Anson. Doorify MLS
- $429,0003 bd2 ba1.3k sqft1117 Culpepper Ln, Raleigh, NC 27610For SaleMLS ID #10181069, Michael Resavy. Doorify MLS
- $315,0003 bd2 ba1.2k sqft1028 Forest Glen Dr, Raleigh, NC 27603For SaleMLS ID #10176148, Lauren Stratton. Doorify MLS
