Skip main navigation
Off market
  • $477,900

    1508 Maple Ave, Cherry Hill, NJ 08002

    3beds
    1,756sqft
    SingleFamily
    Built in 1955
    0.28 Acres Lot
    $477,900 Zestimate®
    $272/sqft
    $3,487 Estimated rent

    Home value

    $477,900

    $454,000 - $502,000

    $3,487/mo

    Zestimate® history
    Loading
    Loading...

    Owner options

    List your home for rent

    $3,487/mo

    Rent Zestimate®

    Find your next renter with Zillow Rental Manager. Plus, with online applications, you can quickly screen prospective tenants – for free.

    Learn more

    $3,487/mo

    Rent Zestimate®

    Refinance and save

    $3,475/mo

    Est. payment

    Refinancing to a lower rate could help reduce your monthly payments and save thousands over the life of the loan.

    See today's rates

    $3,475/mo

    Est. payment

    Explore your selling options

    Work with a Zillow partner agent

    Leverage their expertise and Zillow's premium Showcase listings to get your home seen by more buyers.

    Get started

    List with your own agent

    Get your home in front of millions of buyers by listing it on Zillow.

    Learn how to do it

    Sell it yourself

    Take full control of how buyers see your home on Zillow by listing For Sale by Owner (FSBO).

    List your home

    What's special

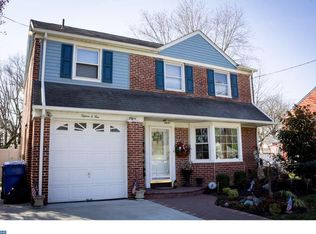
    You will be delighted from the time you pull up to the oversized driveway and see the fenced yard with a shed for storage. Step in the back door to the kitchen where you'll find the garage door opener on the wall to the left of the door. Drop your coats on the convenient coat rack and take in the kitchen's maintenance free tile flooring, coordinating backsplash and the counter on the far side of the kitchen, perfectly placed for a coffee bar. Step through to the generously sized dining room with hardwood floors, built in corner cabinet, coat closet and new light fixture. On the wall you'll see the upgraded Smart Thermostat, which conveys. From the dining room you can either go to the sun room, with separate heat source and outside access OR you can move into the living room with hardwood floors and a lovely bay window. On the left side of the stairs, there is a bonus room, perfect for an office, 4th bedroom or man cave. It is complete with its own updated powder room. The wood staircase leads you to the 2nd floor bedrooms, nicely sized, with hardwoods throughout. The 1st bedroom has access to the balcony where you can sit and watch the world go by. Both the 1st & 2nd bedrooms are flooded with light in the afternoon. The Hall bath is well situated, between the 2 the bedrooms and is appointed with jetted tub. The master is on the front of the house and comes complete with 3 closets and its own full bath. Back in the kitchen, you have access to the basement with laundry, new LED lighting, included treadmill, work bench and shelving which seller is leaving for the new owner. Home has a sprinkler system, gutter guards for easy seasonal upkeep, motion sensor lighting at back door and garage. Not to be underestimated is the LOCATION: 2 miles to the nearest train station, 2.2 mile to all of the shopping and restaurants you could desire and 23 miles to Philadelphia International Airport. PLUS Colwick Park is .2 miles up the street for your outdoor enjoyment. Convenient and move in ready! Do not delay!

    This property is off market, which means it's not currently listed for sale or rent on Zillow. This may be different from what's available on other websites or public sources.

    Facts & features

    Interior

    Bedrooms & bathrooms
    • Bedrooms: 3
    • Bathrooms: 3
    • Full bathrooms: 2
    • 1/2 bathrooms: 1
    Heating
    • Forced air, Gas
    Cooling
    • Central
    Appliances
    • Included: Dishwasher, Dryer, Garbage disposal, Range / Oven, Refrigerator, Washer
    Features
    • Window Treatments, Built-Ins, Eat-in Kitchen, Wood Floors, Sprinkler System, Formal/Separate Dining Room, Stall Shower, Attic/House Fan
    • Flooring: Hardwood
    Interior area
    • Total interior livable area: 1,756 sqft
    • Finished area below ground: 0

    Property

    Parking
    • Total spaces: 5
    • Parking features: Garage - Attached
    Features
    • Exterior features: Brick
    Lot
    • Size: 0.28 Acres
    Details
    • Parcel number: 09002460100018
    • Special conditions: Standard

    Construction

    Type & style
    • Home type: SingleFamily
    • Architectural style: Traditional
    Materials
    • Roof: Other
    Condition
    • Year built: 1955

    Community & neighborhood

    Location
    • Region: Cherry Hill
    • Municipality: CHERRY HILL TWP

    Other

    Other facts
    • Heating: Forced Air
    • Appliances: Dishwasher, Refrigerator, Disposal, Water Heater, Dryer, Washer, Stainless Steel Appliance(s), Oven/Range - Gas
    • GarageYN: true
    • AttachedGarageYN: true
    • HeatingYN: true
    • CoolingYN: true
    • StructureType: Detached
    • ConstructionMaterials: Brick
    • StoriesTotal: 2
    • ArchitecturalStyle: Traditional
    • InteriorFeatures: Window Treatments, Built-Ins, Eat-in Kitchen, Wood Floors, Sprinkler System, Formal/Separate Dining Room, Stall Shower, Attic/House Fan
    • OpenParkingSpaces: 4
    • SpecialListingConditions: Standard
    • ParkingFeatures: Driveway, Paved Driveway, On Street, Attached Garage, Garage Door Opener, Circular Driveway, Garage Faces Rear, Concrete
    • CoveredSpaces: 1
    • Cooling: Central Air
    • BelowGradeFinishedArea: 0
    • MlsStatus: Pending
    • Municipality: CHERRY HILL TWP
    • TaxAnnualAmount: 8226.0

    Price history

    DateEventPrice
    2/26/2021Sold$330,000$188/sqft
    Source: Public Record Report a problem
    12/15/2020Sold$330,000$188/sqft
    Source: Agent Provided Report a problem
    11/4/2020Pending sale$330,000+3.1%$188/sqft
    Source: Keller Williams Real Estate-Langhorne #NJCD405576 Report a problem
    11/1/2020Listed for sale$320,000+4.9%$182/sqft
    Source: Keller Williams Real Estate-Langhorne #NJCD405576 Report a problem
    9/13/2019Sold$304,999+1.7%$174/sqft
    Source: Public Record Report a problem
    6/7/2019Pending sale$299,999$171/sqft
    Source: KW Philly South #NJCD364838 Report a problem
    5/8/2019Price change$299,999-3.2%$171/sqft
    Source: KW Philly South #NJCD364838 Report a problem
    3/6/2019Listed for sale$310,000+19.2%$177/sqft
    Source: L&F - Cherry Hill/Haddonfield #NJCD345852 Report a problem
    10/2/2017Sold$260,000$148/sqft
    Source: Public Record Report a problem
    6/3/2017Listed for sale$260,000$148/sqft
    Source: CENTURY 21 Rauh & Johns #6987576 Report a problem
    6/3/2017Pending sale$260,000$148/sqft
    Source: CENTURY 21 Rauh & Johns #6987576 Report a problem
    5/22/2017Listed for sale$260,000+26.8%$148/sqft
    Source: CENTURY 21 Rauh & Johns #6987576 Report a problem
    1/1/2015Sold$205,000$117/sqft
    Source: Long & Foster Broker Feed #1004047548_100 Report a problem
    11/13/2012Sold$205,000-6.8%$117/sqft
    Source: Public Record Report a problem
    8/2/2012Listed for sale$219,900+2.3%$125/sqft
    Source: RealEstateShows.com #6090545 Report a problem
    7/2/2012Listing removed$214,999$122/sqft
    Source: Prudential Fox and Roach #6028400 Report a problem
    6/1/2012Price change$214,999-3.4%$122/sqft
    Source: Prudential Fox and Roach #6028400 Report a problem
    5/4/2012Price change$222,500-1.1%$127/sqft
    Source: Prudential Fox and Roach #6028400 Report a problem
    3/27/2012Price change$225,000-4.3%$128/sqft
    Source: Prudential Fox and Roach #6028400 Report a problem
    11/22/2011Listed for sale$235,000$134/sqft
    Source: RE/MAX of Cherry Hill #5975446 Report a problem

    Public tax history

    YearProperty taxesTax assessment
    2025$9,553 +5.2%$219,700
    2024$9,080 -1.6%$219,700
    2023$9,232 +11.3%$219,700 +8.2%
    2022$8,295 +0.9%$203,000 -7.6%
    2021$8,217 +0%$219,700 +8.2%
    2020$8,213 +0.2%$203,000 -7.6%
    2019$8,193 +4.6%$219,700
    2018$7,831 +1.4%$219,700 +8.2%
    2017$7,724 +1.7%$203,000
    2016$7,598 -2.1%$203,000
    2015$7,761 +2.1%$203,000
    2014$7,600 -4.1%$203,000
    2013$7,924 +2.4%$203,000 +58.2%
    2012$7,739 +5.8%$128,300
    2011$7,315 +2.3%$128,300
    2010$7,148 +2.1%$128,300
    2009$6,998 $128,300
    2008-- $128,300
    2007-- $128,300
    2006-- $128,300
    2005-- $128,300
    2004-- $128,300
    2003-- $128,300
    2002-- $128,300
    2001-- $128,300

    Find assessor info on the county website

    Neighborhood: Cherry Hill Mall

    Nearby schools

    GreatSchools rating
    Schools provided by the listing agent
    • Elementary: THOMAS PAINE E.S.
    • Middle: CARUSI
    • High: CH WEST
    • District: CHERRY HILL TOWNSHIP PUBLIC SCHOOLS

    Source: The MLS. This data may not be complete. We recommend contacting the local school district to confirm school assignments for this home.

    Get a cash offer in 3 minutes
    Find out how much your home could sell for in as little as 3 minutes with a no-obligation cash offer.
    Estimated market value
    $477,900
    Get a cash offer in 3 minutes
    Find out how much your home could sell for in as little as 3 minutes with a no-obligation cash offer.
    Estimated market value
    $477,900