Welcome to 1508 Marion St, a well-maintained 3-bedroom, 2-bath home located in one of Carterville’s most sought-after residential areas. Offering over 1,600 square feet of comfortable living space, this ranch-style home features a functional layout ideal for both everyday living and entertaining. Offering a complete remodel, this spacious living area flows seamlessly into the kitchen and dining space, creating an inviting atmosphere for family and guests. The primary suite includes a private full bathroom, while two additional bedrooms provide flexibility for family, guests, or a home office. Situated on a generous lot, the property offers ample outdoor space with room to relax, garden, or entertain. The attached two-car garage provides convenient parking and additional storage. Located in the Carterville school district and just minutes from Route 13, this home offers easy access to Marion, Carbondale, shopping, dining, and local amenities while maintaining the peace and quiet of an established neighborhood. This move-in-ready home is a great opportunity for buyers seeking comfort, convenience, and value in Carterville.
Under contract
$248,500
1508 Marion St, Carterville, IL 62918
3beds
1,652sqft
Single Family Residence, Residential
Built in 2001
0.34 Acres Lot
$231,300 Zestimate®
$150/sqft
$-- HOA
What's special
- 34 days |
- 173 |
- 2 |
Zillow last checked:
Listing updated:
Listed by:
Gregory Holthaus 618-889-6473,
Southern Illinois Realty Experts - Herrin,
Jennifer Broadway,
Southern Illinois Realty Experts - Herrin
Source: RMLS Alliance as distributed by MLS GRID,MLS#: PA1267604 Originating MLS: Peoria Area Association of Realtors
Originating MLS: Peoria Area Association of Realtors
Facts & features
Interior
Bedrooms & bathrooms
- Bedrooms: 3
- Bathrooms: 2
- Full bathrooms: 2
Bedroom 1
- Level: Main
- Dimensions: 14ft 0in x 15ft 0in
Bedroom 2
- Level: Main
- Dimensions: 12ft 0in x 11ft 5in
Bedroom 3
- Level: Main
- Dimensions: 10ft 5in x 11ft 5in
Kitchen
- Level: Main
- Dimensions: 25ft 0in x 15ft 0in
Main level
- Area: 1652
Cooling
- Central Air
Features
- Basement: None
Interior area
- Total structure area: 1,652
- Total interior livable area: 1,652 sqft
Video & virtual tour
Property
Parking
- Total spaces: 2
- Parking features: Attached
- Attached garage spaces: 2
- Details: Number Of Garage Remotes: 0
Lot
- Size: 0.34 Acres
- Dimensions: 100 x 150
- Features: Other
Details
- Additional parcels included: N/A
- Parcel number: 0512301006
Construction
Type & style
- Home type: SingleFamily
- Architectural style: Other
- Property subtype: Single Family Residence, Residential
Materials
- Vinyl Siding
- Roof: Shingle
Condition
- New construction: No
- Year built: 2001
Utilities & green energy
- Sewer: Public Sewer
Community & HOA
Community
- Subdivision: None
Location
- Region: Carterville
Financial & listing details
- Price per square foot: $150/sqft
- Tax assessed value: $191,310
- Annual tax amount: $4,051
- Date on market: 6/19/2026
- Cumulative days on market: 116 days
Estimated market value
$231,300
$204,000 - $254,000
$2,104/mo
Price history
| Date | Event | Price |
|---|---|---|
| 6/26/2026 | Contingent | $248,500$150/sqft |
Source:  RMLS Alliance as distributed by MLS GRID #PA1267604 Report a problem RMLS Alliance as distributed by MLS GRID #PA1267604 Report a problem | ||
| 6/19/2026 | Listed for sale | $248,500-7.3%$150/sqft |
Source: RMLS Alliance as distributed by MLS GRID #PA1267604 Report a problem | ||
| 5/26/2026 | Listing removed | $268,000$162/sqft |
Source: RMLS Alliance as distributed by MLS GRID #PA1264132 Report a problem | ||
| 5/7/2026 | Contingent | $268,000$162/sqft |
Source: RMLS Alliance as distributed by MLS GRID #PA1264132 Report a problem | ||
| 3/17/2026 | Price change | $268,000-2.5%$162/sqft |
Source: RMLS Alliance as distributed by MLS GRID #PA1264132 Report a problem | ||
| 3/11/2026 | Price change | $275,000-1.8%$166/sqft |
Source: RMLS Alliance as distributed by MLS GRID #PA1264132 Report a problem | ||
| 2/13/2026 | Listed for sale | $280,000+600%$169/sqft |
Source: RMLS Alliance as distributed by MLS GRID #PA1264132 Report a problem | ||
| 12/4/2025 | Sold | $40,000-71.4%$24/sqft |
Source: Public Record Report a problem | ||
| 8/26/2009 | Sold | $139,900$85/sqft |
Source:  MRED as distributed by MLS GRID #EB274390 Report a problem MRED as distributed by MLS GRID #EB274390 Report a problem | ||
Public tax history
| Year | Property taxes | Tax assessment |
|---|---|---|
| 2024 | $4,051 +7.1% | $63,770 |
| 2023 | $3,783 +18.6% | $63,770 +18% |
| 2022 | $3,189 +6.5% | $54,040 +3.8% |
| 2021 | $2,995 +2.4% | $52,080 +5.9% |
| 2020 | $2,924 +5.8% | $49,200 |
| 2019 | $2,763 -10% | $49,200 |
| 2018 | $3,069 +1.9% | $49,200 |
| 2017 | $3,012 | $49,200 +5.6% |
| 2015 | $3,012 +3.6% | $46,610 |
| 2013 | $2,907 +19.6% | $46,610 |
| 2012 | $2,431 | $46,610 |
| 2011 | -- | $46,610 |
| 2010 | -- | $46,610 |
| 2009 | -- | $46,610 |
| 2007 | -- | $46,610 +15.8% |
| 2006 | -- | $40,240 |
Find assessor info on the county website
Monthly payment
Est. payment
Payment breakdown
Explore the cost of this home by adjusting the details. Changes won't be saved.Climate risks
Neighborhood: 62918
Nearby schools
GreatSchools rating
- 8/10Carterville Intermediate SchoolGrades: 4-6Distance: 1.6 mi
- 6/10Carterville Jr High SchoolGrades: 7-8Distance: 1.1 mi
- 8/10Carterville High SchoolGrades: 9-12Distance: 2.9 mi
Schools provided by the listing agent
- High: Carterville
Source: RMLS Alliance as distributed by MLS GRID. This data may not be complete. We recommend contacting the local school district to confirm school assignments for this home.
- $251,8003 bd2 ba1.5k sqft1506 Marion St, Carterville, IL 62918Off Market
- $225,0003 bd2 ba1.5k sqft1510 Marion St, Carterville, IL 62918Off Market
- $314,0003 bd2 ba1.8k sqft1208 Murraywood Ln, Carterville, IL 62918Off Market
- $269,3004 bd2 ba1.7k sqft1504 Marion St, Carterville, IL 62918Off Market
- $212,7003 bd1 ba1.6k sqft1301 May Ave, Carterville, IL 62918Off Market
- $282,500-- bd-- ba-- sqft1600 Marion St, Carterville, IL 62918Off Market
- $279,3003 bd2 ba2k sqft1601 Kyle Ln, Herrin, IL 62918Off Market
- $374,9004 bd2 ba2.3k sqft1204 Murraywood Ln, Carterville, IL 62918Off Market
A local agent can set up tours, give advice and negotiate with sellers.
A local lender can help you make sure your offer is ready when you are.
Similar homes
- $260,0003 bd2 ba1.4k sqft1508 Hawkeye Ct, Carterville, IL 62918Active
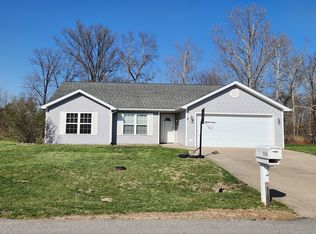 MLS ID #12607869, Cynthia Bevis, AHWD,CSC,e-PRO,GRI,SRES,SRS, King City Property Brokers. MRED as distributed by MLS GRID
 - $240,0003 bd2 ba1.3k sqft1101 California St, Carterville, IL 62918Active
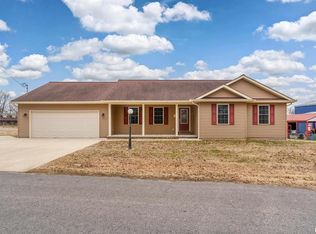 MLS ID #EB460810, TAMMY KISSING, TKF Realty. MRED as distributed by MLS GRID
 - $264,9003 bd2 ba1.4k sqft6123 Chandler Dr, Carterville, IL 62918Active
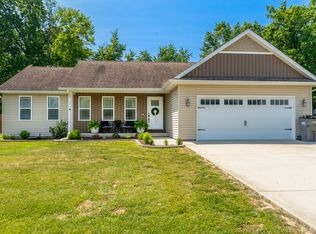 MLS ID #12689417, JASON PHILLIPS, C21 HOUSE OF REALTY, INC. C. MRED as distributed by MLS GRID
 - $248,0003 bd2 ba1.6k sqft205 Noah Ln, Carterville, IL 62918For Sale
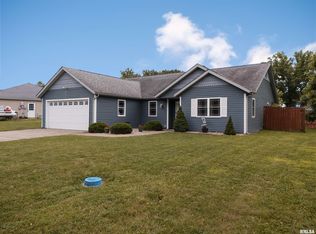
 MLS ID #PA1267127, Kristen Anastasi, HOUSE 2 HOME REALTY. RMLS Alliance as distributed by MLS GRID
 - $249,9003 bd2 ba1.8k sqft307 Evergreen Trl, Herrin, IL 62948For SaleMLS ID #PA1267674, Shawnna L Donovan, Southern Illinois Realty Experts - Herrin. RMLS Alliance as distributed by MLS GRID
- $265,0004 bd2 ba1.6k sqft900 Oregon St, Carterville, IL 62918Price ChangeMLS ID #12692145, STEFANIE GENTLES, King City Property Brokers. MRED as distributed by MLS GRID
- $249,9003 bd2 ba1.7k sqft305 W Hamilton St, Energy, IL 62933For SaleMLS ID #PA1268080, Shawnna L Donovan, Southern Illinois Realty Experts - Herrin. RMLS Alliance as distributed by MLS GRID
- $211,0003 bd2 ba1.9k sqft404 Howerton St, Carterville, IL 62918For SaleMLS ID #PA1266399, Mikala Tregoning, HOUSE 2 HOME REALTY. RMLS Alliance as distributed by MLS GRID
- $355,0004 bd2 ba2.1k sqft505 Victor Ln, Carterville, IL 62918For SaleMLS ID #PA1267143, Josh Jeralds, HOUSE 2 HOME REALTY. RMLS Alliance as distributed by MLS GRID
- $230,0003 bd2 ba1.3k sqft187 Lavern Rd, De Soto, IL 62924For SaleMLS ID #PA1268107, Aaron Coon, HOUSE 2 HOME REALTY. RMLS Alliance as distributed by MLS GRID
- $299,9004 bd3 ba2.1k sqft1627 S Division St, Carterville, IL 62918ActiveMLS ID #12636118, Justin Zurlinden, Landmark Realty Group. MRED as distributed by MLS GRID
- $263,0003 bd2 ba1.7k sqft307 Noah Ln, Carterville, IL 62918For SaleMLS ID #PA1263368, Aaron Coon, HOUSE 2 HOME REALTY. RMLS Alliance as distributed by MLS GRID
- $169,9004 bd2 ba1.7k sqft104 N Jackson St, Carterville, IL 62918For SaleMLS ID #PA1268177, Sabrina Harmon, REALTY 618 LLC. RMLS Alliance as distributed by MLS GRID
- $279,0003 bd2 ba1.6k sqft635 Anderson St, Carterville, IL 62918New ConstructionMLS ID #PA1266978, Aaron Coon, HOUSE 2 HOME REALTY. RMLS Alliance as distributed by MLS GRID
- $264,4994 bd2 ba1.8k sqft407 Prince Ln, Herrin, IL 62948For SaleMLS ID #PA1268087, Presley Barnett, COLDWELL BANKER J D THOMPSON. RMLS Alliance as distributed by MLS GRID
- $124,9003 bd1 ba1.3k sqft308 California St, Carterville, IL 62918For SaleMLS ID #PA1267672, Stevie Rae, HOUSE 2 HOME REALTY. RMLS Alliance as distributed by MLS GRID
- $225,0002 bd2 ba1.6k sqft3206 Cherokee Dr, Marion, IL 62959For SaleMLS ID #PA1267636, Maya Massetto, COLDWELL BANKER J D THOMPSON. RMLS Alliance as distributed by MLS GRID
- $249,9004 bd3 ba2.1k sqft107 N Lark Ln, Carbondale, IL 62901NewMLS ID #12705505, Justin Zurlinden, Landmark Realty Group. MRED as distributed by MLS GRID
- $229,9003 bd2 ba1.5k sqft215 Vermont St, Carterville, IL 62918New ConstructionMLS ID #PA1266707, Celia Robertson, HOUSE 2 HOME REALTY. RMLS Alliance as distributed by MLS GRID
- $249,0003 bd2 ba1.5k sqft804 E Marshall St, Marion, IL 62959For SaleMLS ID #PA1266920, Amy Eckert, Gideon Realty. RMLS Alliance as distributed by MLS GRID
