CURRENTLY UNDER CONTRACT, SELLER WILL CONSIDER BACKUP OFFERS. Discover refined coastal living in this meticulously maintained condominium residence, combining the generous scale of a single-family home with the convenience and efficiency of condominium ownership. Well suited for a second home, primary residence, or long-term rental investment (six-month minimum), the property offers a compelling alternative for those who prefer to avoid exterior upkeep. At The Courts, landscaping, pest control, trash removal, and exterior insurance are covered through the community association, allowing residents to enjoy a low-maintenance lifestyle.
From the first step inside, the home impresses with an open-concept layout that feels both spacious and welcoming. The custom-designed kitchen serves as the anchor of the main level and will appeal to serious cooks with its GE Monogram stove and vent hood, built-in Thermador refrigerator, granite countertops, wine refrigerator, solid hardwood cabinetry, and stainless-steel appliances. Natural light pours into the adjoining dining and living spaces through large windows dressed in plantation shutters, with unobstructed conservation views beyond.
The first-floor primary suite offers a private retreat featuring a garden tub, separate tiled shower, water closet, double vanities, makeup counter, and an expansive walk-in closet complete with built-ins. A dedicated laundry area and guest half-bath are also located on the first level. Authentic hardwood flooring extends throughout the home with tile in all three full baths.
The second story is brightened by windows along the right elevation and includes two guest suites, each with its own en-suite bath, along with a flexible loft, which could be used as a second den or office. For those who appreciate a connection to nature, the covered back porch overlooks protected woods and serves as an ideal spot for morning coffee or a quiet read. This residence represents one of only three homes with this floor plan in the community and is situated on the preferred side of the street for enhanced privacy and wooded views.
Improvements and upgrades further elevate the offering, including two newer HVAC systems (with transferable warranties), interior repainting, refinished hardwoods, Nest thermostat, Ring doorbell, crown molding, chair rail, wainscoting, alarm system, attic storage, and more. Plantation shutters, blinds, and the washer/dryer convey.
Set within Wild Heron, an established, low-density, 750-acre gated enclave in Panama City Beach, the property benefits from an exceptional amenity package. Residents enjoy a lakeside heated pool and hot tub, fitness center, lakeside boathouse with paddleboards and kayaks, a community dock, fire pit, scenic walking paths, and regular community events. Short-term rentals are prohibited, maintaining a quiet residential character; leases of six months or longer are permitted. Watersound Club membership provides access to golf and tennis, including the acclaimed Shark's Tooth Golf Course designed by Greg Norman. Fishing opportunities at the dock, group fitness, water aerobics, yoga, and seasonal gatherings foster an active, yet comfortably paced lifestyle.
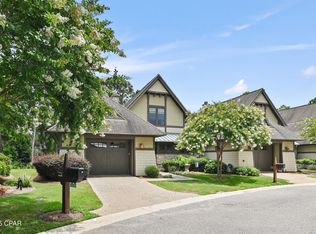
Designed by Dungan Nequette Architects in the signature Coastal Craftsman style, this residence represents a rare offering in one of the area's most desirable communities. Arrange a private showing and experience the property firsthand. Buyer to verify any information deemed material, including square footage, dimensions, age, taxes, and school zones.
Sold for $599,900
$599,900
1508 Match Point Ln #302, Panama City Beach, FL 32413
3beds
2,510sqft
Condominium
Built in 2007
-- sqft lot
$597,600 Zestimate®
$239/sqft
$5,022 Estimated rent
Home value
$597,600
$544,000 - $657,000
$5,022/mo
Zestimate® history
Owner options
List your home for rent
$5,022/mo
Rent Zestimate®
Find your next renter with Zillow Rental Manager. Plus, with online applications, you can quickly screen prospective tenants – for free.
$5,022/mo
Rent Zestimate®
Refinance and save
$3,821/mo
Est. payment
Refinancing to a lower rate could help reduce your monthly payments and save thousands over the life of the loan.
$3,821/mo
Est. payment
Explore your selling options
Work with a Zillow partner agent
Leverage their expertise and Zillow's premium Showcase listings to get your home seen by more buyers.
Get startedList with your own agent
Get your home in front of millions of buyers by listing it on Zillow.
Learn how to do itSell it yourself
Take full control of how buyers see your home on Zillow by listing For Sale by Owner (FSBO).
List your homeWhat's special
Community dockGranite countertopsMakeup counterChair railInterior repaintingOpen-concept layoutDedicated laundry area
Zillow last checked:
Listing updated:
Listed by:
Cindy K Chavira 850-867-0506,
Own It Real Estate LLC
Bought with:
Lori E Roland
Corcoran Reverie
Source: CPAR,MLS#: 783918 Originating MLS: Central Panhandle Association of REALTORS
Originating MLS: Central Panhandle Association of REALTORSFacts & features
Interior
Bedrooms & bathrooms
- Bedrooms: 3
- Bathrooms: 4
- Full bathrooms: 3
- 1/2 bathrooms: 1
Rooms
- Room types: Bedroom, Dining Room, Full Bath, Half Bath, Kitchen, Laundry, Loft, Living Room, Primary Bathroom, Primary Bedroom, Other, Porch
Primary bedroom
- Level: First
- Dimensions: 16.1 x 13.2
Bedroom
- Level: Second
- Dimensions: 14.5 x 10.11
Bedroom
- Level: Second
- Dimensions: 14.5 x 11.6
Primary bathroom
- Level: First
- Dimensions: 14.9 x 12.11
Dining room
- Level: First
- Dimensions: 20 x 10.1
Other
- Level: Second
- Dimensions: 8.8 x 4.11
Other
- Level: Second
- Dimensions: 10.2 x 4.1
Half bath
- Level: First
- Dimensions: 5.9 x 5.1
Kitchen
- Level: First
- Dimensions: 13.9 x 13.4
Laundry
- Level: First
- Dimensions: 9 x 3.5
Living room
- Level: First
- Dimensions: 20 x 10
Loft
- Description: Den or Office Area - Multi Room
- Level: Second
- Dimensions: 14.2 x 12.3
Other
- Description: Master Walk-In Closet
- Level: First
- Dimensions: 13.2 x 5.9
Porch
- Level: First
- Dimensions: 19.1 x 7.1
Heating
- Central, Electric, Fireplace(s)
Cooling
- Central Air, Ceiling Fan(s), Multi Units
Appliances
- Included: Convection Oven, ENERGY STAR Qualified Appliances, Electric Cooktop, Electric Water Heater, Gas Range
Features
- Coffered Ceiling(s), Loft
- Has fireplace: Yes
- Fireplace features: Gas
Interior area
- Total structure area: 2,510
- Total interior livable area: 2,510 sqft
Property
Parking
- Total spaces: 1
- Parking features: Garage, Garage Door Opener
- Garage spaces: 1
Features
- Levels: Two
- Stories: 2
- Patio & porch: Covered, Porch
- Exterior features: Rain Gutters
- Pool features: Community
- Spa features: Community
Details
- Parcel number: 35274100007
- Special conditions: Listed As-Is
Construction
Type & style
- Home type: Condo
- Architectural style: Low Rise
- Property subtype: Condominium
Materials
- HardiPlank Type
- Roof: Composition,Shingle
Condition
- New construction: No
- Year built: 2007
Utilities & green energy
- Sewer: Public Sewer
- Utilities for property: Cable Connected, Electricity Available, High Speed Internet Available, Phone Connected
Green energy
- Energy efficient items: Appliances
Community & HOA
Community
- Features: Clubhouse, Dock, Fishing, Golf, Pool, Tennis Court(s), Gated
- Security: Gated with Guard, Gated Community, 24 Hour Security
- Subdivision: The Courts At Wild Heron
HOA
- Has HOA: Yes
- Amenities included: Other, See Remarks, Dock, Gated, Gazebo
Location
- Region: Panama City Beach
Financial & listing details
- Price per square foot: $239/sqft
- Tax assessed value: $449,553
- Annual tax amount: $8,273
- Date on market: 1/20/2026
- Cumulative days on market: 2 days
- Electric utility on property: Yes
Price history
| Date | Event | Price |
|---|---|---|
| 2/27/2026 | Sold | $599,900$239/sqft |
Source:  CPAR #783918 Report a problem CPAR #783918 Report a problem | ||
| 1/22/2026 | Pending sale | $599,900$239/sqft |
Source: CPAR #783918 Report a problem | ||
| 1/20/2026 | Listed for sale | $599,900-7.7%$239/sqft |
Source: CPAR #783918 Report a problem | ||
| 11/22/2025 | Listing removed | $649,900$259/sqft |
Source: CPAR #764789 Report a problem | ||
| 7/24/2025 | Price change | $649,900-7.1%$259/sqft |
Source: CPAR #764789 Report a problem | ||
| 11/7/2024 | Listed for sale | $699,900-5.4%$279/sqft |
Source: CPAR #764789 Report a problem | ||
| 9/5/2024 | Listing removed | $739,900$295/sqft |
Source: CPAR #747725 Report a problem | ||
| 4/26/2024 | Price change | $739,900-1.3%$295/sqft |
Source: CPAR #747725 Report a problem | ||
| 10/10/2023 | Listed for sale | $749,900+17.2%$299/sqft |
Source: CPAR #747725 Report a problem | ||
| 8/10/2021 | Sold | $640,000-1.5%$255/sqft |
Source: CPAR #712865 Report a problem | ||
| 6/20/2021 | Pending sale | $650,000$259/sqft |
Source:  ECAOR #873711 Report a problem ECAOR #873711 Report a problem | ||
| 6/7/2021 | Listed for sale | $650,000+136.4%$259/sqft |
Source: ECAOR #873711 Report a problem | ||
| 4/18/2013 | Sold | $275,000+7.8%$110/sqft |
Source: Public Record Report a problem | ||
| 4/16/2010 | Sold | $255,000$102/sqft |
Source: Public Record Report a problem | ||
Public tax history
| Year | Property taxes | Tax assessment |
|---|---|---|
| 2024 | $7,423 -2.8% | $449,553 |
| 2023 | $7,638 +13.2% | $449,553 |
| 2022 | $6,749 | $449,553 |
| 2021 | -- | -- |
| 2020 | $3,901 -0.7% | $221,885 |
| 2019 | $3,927 | $221,885 |
| 2018 | $3,927 -1.4% | $221,885 -1.3% |
| 2017 | $3,984 -8.6% | $224,773 +2.1% |
| 2016 | $4,360 -10.9% | $220,150 |
| 2015 | $4,893 | $220,150 -4.3% |
| 2014 | $4,893 | $229,938 +9.2% |
| 2013 | -- | $210,512 -1.3% |
| 2012 | -- | $213,203 -1.6% |
| 2011 | -- | $216,750 -15.3% |
| 2010 | -- | $255,759 -56.7% |
| 2009 | -- | $591,105 -21.5% |
| 2008 | -- | $753,000 +2673.2% |
| 2007 | -- | $27,153 |
Find assessor info on the county website
Neighborhood: 32413
Nearby homes
- $620,1003 bd4 ba2.5k sqft1508 Match Point Ln, Panama City Beach, FL 32413Off Market
- $593,9003 bd4 ba2.5k sqft1506 Match Point Ln #301, Panama City Beach, FL 32413Off Market

- $607,7003 bd4 ba2.5k sqft1506 Match Point Ln, Panama City Beach, FL 32413Off Market
- $565,0003 bd4 ba2.5k sqft1510 Match Point Ln #303, Panama City Beach, FL 32413Sold
- $699,0003 bd3 ba2.2k sqft1503 Match Point Ln #502, Panama City Beach, FL 32413Pending
- $795,0003 bd4 ba2.6k sqft1500 Match Point Ln #401, Panama City Beach, FL 32413Sold
- $795,0003 bd4 ba2.6k sqft1504 Match Point Ln #403, Panama City Beach, FL 32413Sold
- $795,000-- bd-- ba-- sqftMatch Point Ln, Panama city beach, FL 32413Sold
Nearby schools
GreatSchools rating
- 6/10West Bay Elementary SchoolGrades: PK-5Distance: 6 mi
- 7/10Surfside Middle SchoolGrades: PK-12Distance: 8.1 mi
- 4/10J.R. Arnold High SchoolGrades: 9-12Distance: 10.1 mi
Schools provided by the listing agent
- Elementary: West Bay
- Middle: Surfside
- High: Arnold
Source: CPAR. This data may not be complete. We recommend contacting the local school district to confirm school assignments for this home.


Get pre-qualified for a loan
At Zillow Home Loans, we can pre-qualify you in as little as 5 minutes with no impact to your credit score.An equal housing lender. NMLS #10287.
Sell for more on Zillow
Get a Zillow Showcase℠ listing at no additional cost and you could sell for .
$597,600
2% more
+$11,952
With Zillow Showcase(estimated)
$609,552
- Florida
- Bay County
- Panama City Beach
- 32413
- 1508 Match Point Ln Unit 302
Nearby cities
Nearby neighborhoods
Nearby zip codes
Other Panama City Beach Topics
- Apartments for Rent in 32413
- Houses for Sale in 32413
- Houses for Rent in 32413
- 32413 Real Estate
- Panama City Beach Condos
- Houses for Sale in Panama City Beach
- Newest Listings in Panama City Beach
- Panama City Beach Home Values
- Panama City Beach Real Estate Agents
- Panama City Beach Refinance
- Panama City Beach Mortgage Rates
