Exceptional Properties. Exceptional Clients. This beautifully maintained Ruxton cottage exudes charm at every turn. With 2-bedrooms and 1.5-baths, as well as two living areas, the layout of this home offers a comfortable and functional design. The updated kitchen with stainless steel appliance and brand new marble countertops is ideal for everyday meals and entertaining. An adjacent dining area is perfect for gatherings with family and friends. The cozy family room at the back of the house, complete with a charming fireplace and exposed beam ceiling, provides a warm and relaxing retreat. Easily convert this space to a first-floor primary bedroom if desired! The upstairs boasts two bedrooms, each with ample closet space, as well as a full bath. Located off the mudroom in the back, you will find a deck patio overlooking the backyard which is framed by mature trees and carefully planned landscaping. The detached garage at the end of the driveway provides ample storage or parking, depending on your needs. A brand new HVAC system completes this home! This rare opportunity in the coveted Ruxton neighborhood will not last long – do not miss your chance to see this gorgeous home! Home sold in AS-IS condition.
Sold for $515,000
$515,000
1508 Maywood Ave, Baltimore, MD 21204
2beds
1,552sqft
Single Family Residence
Built in 1915
7,492 Square Feet Lot
$524,300 Zestimate®
$332/sqft
$2,397 Estimated rent
Home value
$524,300
$477,000 - $577,000
$2,397/mo
Zestimate® history
Owner options
List your home for rent
$2,397/mo
Rent Zestimate®
Find your next renter with Zillow Rental Manager. Plus, with online applications, you can quickly screen prospective tenants – for free.
$2,397/mo
Rent Zestimate®
Refinance and save
$3,200/mo
Est. payment
Refinancing to a lower rate could help reduce your monthly payments and save thousands over the life of the loan.
$3,200/mo
Est. payment
Explore your selling options
Work with a Zillow partner agent
Leverage their expertise and Zillow's premium Showcase listings to get your home seen by more buyers.
Get startedList with your own agent
Get your home in front of millions of buyers by listing it on Zillow.
Learn how to do itSell it yourself
Take full control of how buyers see your home on Zillow by listing For Sale by Owner (FSBO).
List your homeWhat's special
Charming fireplaceCarefully planned landscapingDeck patioMature treesComfortable and functional designBeautifully maintained ruxton cottageDetached garage
Zillow last checked:
Listing updated:
Listed by:
lauren cronin 410-746-5384,
AB & Co Realtors, Inc.,
Listing Team: The Balcerzak Group
Bought with:
James M. Baldwin, 632745
Compass
Source: Bright MLS,MLS#: MDBC2119254
Facts & features
Interior
Bedrooms & bathrooms
- Bedrooms: 2
- Bathrooms: 2
- Full bathrooms: 1
- 1/2 bathrooms: 1
- Main level bathrooms: 1
Rooms
- Room types: Living Room, Dining Room, Primary Bedroom, Bedroom 2, Bedroom 3, Kitchen, Family Room
Primary bedroom
- Features: Flooring - HardWood
- Level: Upper
- Area: 143 Square Feet
- Dimensions: 13 X 11
Bedroom 2
- Features: Flooring - HardWood
- Level: Upper
- Area: 143 Square Feet
- Dimensions: 13 X 11
Bedroom 3
- Features: Flooring - HardWood
- Level: Upper
- Area: 63 Square Feet
- Dimensions: 9 X 7
Dining room
- Features: Flooring - HardWood
- Level: Main
- Area: 130 Square Feet
- Dimensions: 13 X 10
Family room
- Features: Flooring - HardWood, Fireplace - Wood Burning
- Level: Main
- Area: 195 Square Feet
- Dimensions: 15 X 13
Kitchen
- Features: Flooring - HardWood
- Level: Main
- Area: 130 Square Feet
- Dimensions: 13 X 10
Living room
- Features: Flooring - HardWood
- Level: Main
- Area: 209 Square Feet
- Dimensions: 19 X 11
Mud room
- Features: Flooring - HardWood
- Level: Main
- Area: 35 Square Feet
- Dimensions: 7 X 5
Heating
- Radiator, Natural Gas
Cooling
- Ceiling Fan(s), Central Air, Electric
Appliances
- Included: Dryer, Washer, Dishwasher, Exhaust Fan, Freezer, Microwave, Refrigerator, Ice Maker, Electric Water Heater
- Laundry: Mud Room
Features
- Basement: Other
- Number of fireplaces: 1
- Fireplace features: Screen
Interior area
- Total structure area: 2,149
- Total interior livable area: 1,552 sqft
- Finished area above ground: 1,552
- Finished area below ground: 0
Property
Parking
- Total spaces: 1
- Parking features: Garage Faces Front, Driveway, Off Street, On Street, Detached
- Garage spaces: 1
- Has uncovered spaces: Yes
Accessibility
- Accessibility features: None
Features
- Levels: Three
- Stories: 3
- Patio & porch: Deck, Porch
- Pool features: None
- Has spa: Yes
- Spa features: Hot Tub
Lot
- Size: 7,492 Square Feet
- Dimensions: 1.00 x
- Features: Landscaped
Details
- Additional structures: Above Grade, Below Grade
- Parcel number: 04090903472251
- Zoning: RES
- Special conditions: Standard
Construction
Type & style
- Home type: SingleFamily
- Architectural style: Bungalow
- Property subtype: Single Family Residence
Materials
- Shingle Siding
- Foundation: Other
Condition
- New construction: No
- Year built: 1915
Utilities & green energy
- Sewer: Public Sewer
- Water: Public
Community & HOA
Community
- Subdivision: Ruxton Heights
HOA
- Has HOA: No
Location
- Region: Baltimore
- Municipality: Ruxton
Financial & listing details
- Price per square foot: $332/sqft
- Tax assessed value: $467,467
- Annual tax amount: $5,666
- Date on market: 3/5/2025
- Listing agreement: Exclusive Right To Sell
- Ownership: Fee Simple
Price history
| Date | Event | Price |
|---|---|---|
| 4/21/2025 | Sold | $515,000-0.9%$332/sqft |
Source:  Bright MLS #MDBC2119254 Report a problem Bright MLS #MDBC2119254 Report a problem | ||
| 3/31/2025 | Pending sale | $519,900$335/sqft |
Source: Bright MLS #MDBC2119254 Report a problem | ||
| 3/28/2025 | Price change | $519,900-3.5%$335/sqft |
Source: Bright MLS #MDBC2119254 Report a problem | ||
| 3/25/2025 | Listed for sale | $539,000$347/sqft |
Source: Bright MLS #MDBC2119254 Report a problem | ||
| 3/18/2025 | Pending sale | $539,000$347/sqft |
Source: Bright MLS #MDBC2119254 Report a problem | ||
| 3/13/2025 | Price change | $539,000-3.6%$347/sqft |
Source: Bright MLS #MDBC2119254 Report a problem | ||
| 3/5/2025 | Listed for sale | $559,000+18.9%$360/sqft |
Source: Bright MLS #MDBC2119254 Report a problem | ||
| 6/10/2019 | Sold | $470,000-1.9%$303/sqft |
Source: Public Record Report a problem | ||
| 3/29/2019 | Listed for sale | $479,000-2.2%$309/sqft |
Source: Keller Williams Legacy #MDBC436548 Report a problem | ||
| 10/24/2018 | Listing removed | $489,700$316/sqft |
Source: Keller Williams Legacy #1002307714 Report a problem | ||
| 9/21/2018 | Listed for sale | $489,700$316/sqft |
Source: Keller Williams Legacy #1002307714 Report a problem | ||
| 9/20/2018 | Pending sale | $489,700$316/sqft |
Source: Keller Williams Legacy #1002307714 Report a problem | ||
| 9/20/2018 | Listed for sale | $489,700$316/sqft |
Source: Keller Williams Legacy #1002307714 Report a problem | ||
| 9/5/2018 | Pending sale | $489,700$316/sqft |
Source: Keller Williams Legacy #1002307714 Report a problem | ||
| 8/28/2018 | Listed for sale | $489,700+15.8%$316/sqft |
Source: Keller Williams Legacy #1002307714 Report a problem | ||
| 3/6/2014 | Sold | $423,000+1%$273/sqft |
Source: Public Record Report a problem | ||
| 1/15/2014 | Listed for sale | $419,000-11.8%$270/sqft |
Source: Prudential Homesale YWGC Realty #BC8253058 Report a problem | ||
| 10/22/2007 | Sold | $475,000$306/sqft |
Source: Public Record Report a problem | ||
Public tax history
| Year | Property taxes | Tax assessment |
|---|---|---|
| 2025 | $6,561 +15.8% | $475,100 +1.6% |
| 2024 | $5,666 +1.7% | $467,467 +1.7% |
| 2023 | $5,573 +1.7% | $459,833 +1.7% |
| 2022 | $5,481 +6.6% | $452,200 +6.6% |
| 2021 | $5,140 +7.1% | $424,100 +7.1% |
| 2020 | $4,800 +7.6% | $396,000 +7.6% |
| 2019 | $4,459 +3.5% | $367,900 +3.5% |
| 2018 | $4,308 +3.6% | $355,467 +3.6% |
| 2017 | $4,158 +1.8% | $343,033 +3.8% |
| 2016 | $4,086 | $330,600 +1.7% |
| 2015 | $4,086 | $325,100 +1.7% |
| 2014 | $4,086 | $319,600 +1.8% |
| 2013 | -- | $314,100 |
| 2012 | -- | $314,100 |
| 2011 | -- | $314,100 -14.1% |
| 2010 | -- | $365,750 +1.8% |
| 2009 | -- | $359,392 +1.8% |
| 2008 | -- | $353,036 +1.8% |
| 2007 | -- | $346,680 +13.6% |
| 2006 | -- | $305,162 +15.7% |
| 2005 | -- | $263,646 +18.7% |
| 2004 | -- | $222,130 +8.6% |
| 2003 | -- | $204,540 +9.4% |
| 2002 | -- | $186,950 +10.4% |
| 2001 | -- | $169,360 |
Find assessor info on the county website
Neighborhood: 21204
Nearby homes
- $702,0003 bd3 ba2.3k sqft1510 Maywood Ave, Towson, MD 21204Sold

- $1,399,5005 bd3 ba3.6k sqft1504 Maywood Ave, Towson, MD 21204Off Market
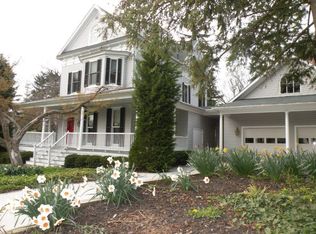
- $679,1004 bd2 ba1.3k sqft7825 Bellona Ave, Baltimore, MD 21204Off Market
- $1,000,000-- bd2 ba2.4k sqft1509 Maywood Ave, Towson, MD 21204Sold
- $858,600-- bd3 ba2.4k sqft7817 Bellona Ave, Baltimore, MD 21204Off Market
- $585,0003 bd2 ba2k sqft1505 Maywood Ave, Towson, MD 21204Sold
- $2,364,800-- bd4 ba4.7k sqft1503 Old Orchard Ln, Towson, MD 21204Off Market
- $1,900,0005 bd5 ba3.7k sqft1500 Maywood Ave, Towson, MD 21204Sold
Nearby schools
GreatSchools rating
- 9/10Riderwood Elementary SchoolGrades: K-5Distance: 0.8 mi
- 6/10Dumbarton Middle SchoolGrades: 6-8Distance: 2.4 mi
- 9/10Towson High Law & Public PolicyGrades: 9-12Distance: 2.5 mi
Schools provided by the listing agent
- District: Baltimore County Public Schools
Source: Bright MLS. This data may not be complete. We recommend contacting the local school district to confirm school assignments for this home.
Get a cash offer in 3 minutes
Find out how much your home could sell for in as little as 3 minutes with a no-obligation cash offer.
Estimated market value
$524,300
Get a cash offer in 3 minutes
Find out how much your home could sell for in as little as 3 minutes with a no-obligation cash offer.
Estimated market value
$524,300
- Maryland
- Baltimore County
- Towson
- 21204
- 1508 Maywood Ave
Nearby cities
Nearby neighborhoods
Nearby zip codes
Other Towson Topics
