Skip main navigation
Off market
  • $555,400

    1508 Melrose Ave, Havertown, PA 19083

    3beds
    2baths
    1,600sqft
    Detached
    Built in 1955
    5,662 Square Feet Lot
    $555,400 Zestimate®
    $347/sqft
    $2,983 Estimated rent

    Home value

    $555,400

    $528,000 - $589,000

    $2,983/mo

    Zestimate® history
    Loading
    Loading...

    Owner options

    List your home for rent

    $2,983/mo

    Rent Zestimate®

    Find your next renter with Zillow Rental Manager. Plus, with online applications, you can quickly screen prospective tenants – for free.

    Learn more

    $2,983/mo

    Rent Zestimate®

    Refinance and save

    $3,756/mo

    Est. payment

    Refinancing to a lower rate could help reduce your monthly payments and save thousands over the life of the loan.

    See today's rates

    $3,756/mo

    Est. payment

    Explore your selling options

    Work with a Zillow partner agent

    Leverage their expertise and Zillow's premium Showcase listings to get your home seen by more buyers.

    Get started

    List with your own agent

    Get your home in front of millions of buyers by listing it on Zillow.

    Learn how to do it

    Sell it yourself

    Take full control of how buyers see your home on Zillow by listing For Sale by Owner (FSBO).

    List your home

    What's special

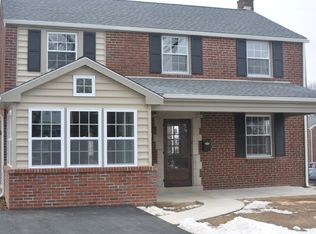
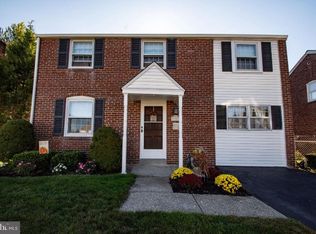
    Welcome to this beautifully improved, solid brick colonial in the great neighborhood of Lynnewood which sits on a lovely lot with a fully fenced large back yard. Double wide private driveway and newer concrete walkway (2013) with wrought iron railing leads to covered entry. Formal living rm w/vinyl hardwood like flooring, spacious sunny dining room with chair rail, coat closet and vinyl hardwood like flooring, 1st floor family room/den with hardwood floors in a herringbone pattern, gorgeous bay window, high hat lighting, ceiling fan and crown molding, completely remodeled gorgeous cherry kitchen (2013) taken down to the studs: abundance of stunning cherry cabinets with 2 corner lazy susans, special pan drawer, porcelain flooring, soft close drawers, natural stone backsplash, garbage disposal with its~ own shut off, double stainless steel oven with smooth surface glass stovetop, stainless steel dishwasher, microwave, extra-large sink with high end faucet, GFCI outlets, great breakfast bar for seating for 2 or 3, stunning beamed ceiling, high hat lighting, brand new window over the sink, first floor powder room remodeled at the same time as the kitchen, door from kitchen to covered back porch and great fenced in yard with shed. Basement is full: solid concrete walls, finished rec room area with paneling and drop ceiling, mechanicals, single laundry tub, florescent lighting. Laundry area with newer washer and dryer. The 2nd floor has large master bedroom with walk-in closet, hardwood floors, CF, 2nd bedroom with big closet, hardwood floors & CF, 3rd bedroom with closet, new carpeting & CF, 4th room currently used as an office. Updated Ceramic tile bathroom with Tub/shower combo. Attic access through hatch in closet of 3rd bedroom. Special features: Newer 3 dimensional Architectural roof (6/2012) Cool CA (6/12/16), Gas HE heater (6/12/16), Gas HW heater (12/2013), some hardwood floors, remodeled kitchen(12/2013) & updated bathrooms (2013 & 2016), bricks re-pointed, almost all brick house, 200 AMP Circuit Breakers, replacement double pane windows, exterior lighting, full view front storm door, front steel door with gorgeous leaded glass, newer back door, new posts on back porch. Freshly painted. Move in condition - great fully fenced level back yard, all systems newer, fantastic location, brand new carpeting going up the stairs, second floor landing and 3rd bedroom! Wonderful location in a great neighborhood, close to West Chester Pike (Route 3), the Blue Route 476, shopping, eateries, Lynnwood Elementary School, the YMCA and parks. 2019-11-08

    This property is off market, which means it's not currently listed for sale or rent on Zillow. This may be different from what's available on other websites or public sources.

    Facts & features

    Interior

    Bedrooms & bathrooms
    • Bedrooms: 3
    • Bathrooms: 2
    Heating
    • Forced air, Gas
    Cooling
    • Central
    Appliances
    • Included: Dishwasher, Dryer, Garbage disposal, Microwave, Range / Oven, Refrigerator, Washer
    Features
    • Ceiling Fan(s), Recessed Lighting, Walk-In Closet(s), Eat-in Kitchen, Crown Molding, Exposed Beams, Attic, Formal/Separate Dining Room, Upgraded Countertops, Chair Railings
    • Flooring: Carpet, Hardwood
    • Windows: Window Treatments
    • Basement: Y
    Interior area
    • Total interior livable area: 1,600 sqft
    • Finished area below ground: 0

    Property

    Parking
    • Total spaces: 2
    Features
    • Exterior features: Vinyl, Brick
    Lot
    • Size: 5,662 Square Feet
    Details
    • Parcel number: 22010124600
    • Special conditions: Standard

    Construction

    Type & style
    • Home type: SingleFamily
    • Architectural style: Conventional
    • Property subtype: Detached
    Condition
    • Year built: 1955

    Community & HOA

    Location
    • Region: Havertown

    Financial & listing details

    • Price per square foot: $347/sqft
    • Tax assessed value: $288,190
    • Annual tax amount: $7,871

    Price history

    DateEventPrice
    11/25/2019Sold$348,500$218/sqft
    Source: Public Record Report a problem
    10/17/2019Pending sale$348,500$218/sqft
    Source: BHHS Fox & Roach Haverford Sales Office #PADE100185 Report a problem
    10/3/2019Price change$348,500-1.1%$218/sqft
    Source: BHHS Fox & Roach Haverford Sales Office #PADE100185 Report a problem
    9/27/2019Price change$352,500-1.4%$220/sqft
    Source: BHHS Fox & Roach Haverford Sales Office #PADE100185 Report a problem
    9/11/2019Price change$357,500-1.9%$223/sqft
    Source: BHHS Fox & Roach Haverford Sales Office #PADE100185 Report a problem
    8/1/2019Listed for sale$364,500+13.6%$228/sqft
    Source: BHHS Fox & Roach-Haverford #PADE100185 Report a problem
    1/1/2015Sold$321,000$201/sqft
    Source: Long & Foster Broker Feed #PADE157488_100 Report a problem
    5/2/2005Sold$321,000$201/sqft
    Source: Public Record Report a problem

    Public tax history

    YearProperty taxesTax assessment
    2025$7,871 +6.2%$288,190
    2024$7,410 +2.9%$288,190
    2023$7,200 +2.4%$288,190
    2022$7,031 $288,190
    2021$7,031 +888.4%$288,190 +121.2%
    2020$711 -88%$130,270
    2019$5,943 +1.7%$130,270
    2018$5,842 +717.1%$130,270
    2017$715 -2%$130,270
    2016$730 +2%$130,270
    2015$715 $130,270
    2014$715 +2.8%$130,270
    2013$696 +2.8%$130,270
    2012$677 +0.3%$130,270
    2011$675 +2%$130,270
    2010$661 +7.5%$130,270
    2009$615 $130,270
    2008$615 +8.3%$130,270
    2007$568 $130,270
    2006$568 -2%$130,270
    2005$580 $130,270
    2004$580 +8.5%$130,270
    2003$534 +7.9%$130,270
    2002$495 $130,270
    2000$495 $130,270
    Find assessor info on the county website

    Neighborhood: 19083

    Nearby schools

    GreatSchools rating
    Schools provided by the listing agent
    • Elementary: LYNNEWOOD
    • Middle: HAVERFORD
    • High: HAVERFORD
    • District: HAVERFORD TOWNSHIP

    Source: The MLS. This data may not be complete. We recommend contacting the local school district to confirm school assignments for this home.

    Get a cash offer in 3 minutes
    Find out how much your home could sell for in as little as 3 minutes with a no-obligation cash offer.
    Estimated market value
    $555,400
    Get a cash offer in 3 minutes
    Find out how much your home could sell for in as little as 3 minutes with a no-obligation cash offer.
    Estimated market value
    $555,400