Spacious, exquisitely maintained home with open floor plan in quiet neighborhood is perfect for families and entertaining! Kitchen features Corian counters, 42in cabinets, breakfast bar, and island. Large yard with trees is ideal for children, pets, and relaxing in the comfort of a private setting. Pride of ownership shows in every corner of this immacuate home. Ready for the new owner to move in immediately. Ideal location in central DFW is perfect for commuting to Fort Worth or Dallas. Easy access to shopping, dining and world-class entertainment attractions, including AT&T Stadium, Globe Life Field, Six Flags, and Hurricane Harbor. Refrigerator, washer, dryer, surround sound speakers, and furniture are negotiable. Buyer to verify listing info, measurements, square footage, schools, and taxes.
Sold
Price Unknown
1508 Morrison Dr, Fort Worth, TX 76112
3beds
3,007sqft
Single Family Residence
Built in 2006
7,797 Square Feet Lot
$363,900 Zestimate®
$--/sqft
$2,748 Estimated rent
Home value
$363,900
$346,000 - $382,000
$2,748/mo
Zestimate® history
Owner options
List your home for rent
$2,748/mo
Rent Zestimate®
Find your next renter with Zillow Rental Manager. Plus, with online applications, you can quickly screen prospective tenants – for free.
$2,748/mo
Rent Zestimate®
Refinance and save
Refinancing to a lower rate could help reduce your monthly payments and save thousands over the life of the loan.
Explore your selling options
Work with a Zillow partner agent
Leverage their expertise and Zillow's premium Showcase listings to get your home seen by more buyers.
Get startedList with your own agent
Get your home in front of millions of buyers by listing it on Zillow.
Learn how to do itSell it yourself
Take full control of how buyers see your home on Zillow by listing For Sale by Owner (FSBO).
List your homeWhat's special
Surround sound speakersCorian countersLarge yardOpen floor planGlobe life fieldCentral dfwEasy access to shopping
Zillow last checked:
Listing updated:
Listed by:
Elizabeth Lintel 0536658 888-519-7431,
EXP REALTY 888-519-7431
Bought with:
Delynn Goode
Texas Connect Realty
Source: NTREIS,MLS#: 20399739
Facts & features
Interior
Bedrooms & bathrooms
- Bedrooms: 3
- Bathrooms: 3
- Full bathrooms: 2
- 1/2 bathrooms: 1
Primary bedroom
- Level: Second
- Dimensions: 19 x 18
Bedroom
- Level: Second
- Dimensions: 16 x 11
Bedroom
- Level: Second
- Dimensions: 13 x 11
Primary bathroom
- Level: Second
- Dimensions: 14 x 13
Breakfast room nook
- Level: First
- Dimensions: 6 x 15
Dining room
- Level: First
- Dimensions: 13 x 7
Family room
- Level: First
- Dimensions: 19 x 17
Other
- Level: Second
- Dimensions: 9 x 5
Game room
- Level: Second
- Dimensions: 24 x 23
Half bath
- Level: First
- Dimensions: 6 x 6
Kitchen
- Features: Eat-in Kitchen, Kitchen Island, Solid Surface Counters
- Level: First
- Dimensions: 13 x 15
Living room
- Level: First
- Dimensions: 19 x 15
Utility room
- Level: First
- Dimensions: 9 x 7
Heating
- Electric
Cooling
- Central Air, Ceiling Fan(s), Electric
Appliances
- Included: Dishwasher, Electric Range, Electric Water Heater, Disposal
- Laundry: Electric Dryer Hookup
Features
- Decorative/Designer Lighting Fixtures, Eat-in Kitchen, High Speed Internet, Open Floorplan, Cable TV, Walk-In Closet(s)
- Flooring: Carpet, Tile
- Has basement: No
- Number of fireplaces: 1
- Fireplace features: Family Room
Interior area
- Total interior livable area: 3,007 sqft
Property
Parking
- Total spaces: 2
- Parking features: Door-Multi, Garage Faces Front, Garage, Garage Door Opener
- Attached garage spaces: 2
Features
- Levels: Two
- Stories: 2
- Pool features: None
- Fencing: Wood
Lot
- Size: 7,797 Square Feet
Details
- Parcel number: 40793680
Construction
Type & style
- Home type: SingleFamily
- Architectural style: Traditional,Detached
- Property subtype: Single Family Residence
Materials
- Brick
- Foundation: Slab
- Roof: Composition
Condition
- Year built: 2006
Utilities & green energy
- Sewer: Public Sewer
- Water: Public
- Utilities for property: Sewer Available, Underground Utilities, Water Available, Cable Available
Community & HOA
Community
- Features: Curbs, Sidewalks
- Security: Security System, Smoke Detector(s)
- Subdivision: Burton Place South Add
HOA
- Has HOA: No
Location
- Region: Fort Worth
Financial & listing details
- Tax assessed value: $351,876
- Annual tax amount: $6,254
- Date on market: 8/29/2023
- Cumulative days on market: 84 days
- Listing terms: Cash,Conventional,FHA,VA Loan
- Exclusions: Surround sound speakers
Price history
| Date | Event | Price |
|---|---|---|
| 11/29/2023 | Sold | -- |
Source: NTREIS #20399739 Report a problem | ||
| 11/9/2023 | Pending sale | $349,900$116/sqft |
Source: NTREIS #20399739 Report a problem | ||
| 10/27/2023 | Contingent | $349,900$116/sqft |
Source: NTREIS #20399739 Report a problem | ||
| 9/9/2023 | Listed for sale | $349,900-5.4%$116/sqft |
Source: NTREIS #20399739 Report a problem | ||
| 8/29/2023 | Listing removed | -- |
Source: NTREIS #20399739 Report a problem | ||
| 8/4/2023 | Listed for sale | $370,000$123/sqft |
Source: NTREIS #20399739 Report a problem | ||
Public tax history
| Year | Property taxes | Tax assessment |
|---|---|---|
| 2025 | $5,538 -9.1% | $351,876 |
| 2024 | $6,094 +67.4% | $351,876 -8.3% |
| 2023 | $3,640 -32.6% | $383,752 +35.7% |
| 2022 | $5,398 +3.4% | $282,824 +29.3% |
| 2021 | $5,223 -2% | $218,702 |
| 2020 | $5,328 +4.1% | $218,702 -3.9% |
| 2019 | $5,119 +6.7% | $227,644 +15% |
| 2018 | $4,798 +3.6% | $198,000 -3.4% |
| 2017 | $4,631 +8.9% | $205,012 +8.1% |
| 2016 | $4,252 +6.9% | $189,599 +21.1% |
| 2015 | $3,976 | $156,500 |
| 2014 | $3,976 | $156,500 +6.5% |
| 2013 | -- | $146,900 +1% |
| 2012 | -- | $145,400 |
| 2011 | -- | $145,400 |
| 2010 | -- | $145,400 -1% |
| 2009 | -- | $146,800 -10.6% |
| 2008 | -- | $164,200 |
| 2007 | -- | $164,200 +624% |
| 2006 | -- | $22,680 |
Find assessor info on the county website
Neighborhood: Harmony
Nearby homes
- $323,2003 bd2 ba3k sqft1516 Morrison Dr, Fort Worth, TX 76112Off Market
- $402,1004 bd2 ba3k sqft1500 Morrison Dr, Fort Worth, TX 76112Off Market
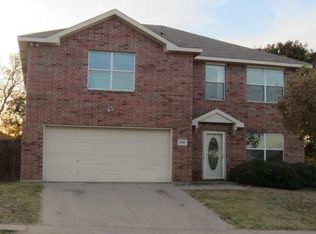
- $355,2003 bd3 ba2.5k sqft1517 Hedgewood Trl, Fort Worth, TX 76112Off Market

- $363,7003 bd2 ba3k sqft1520 Morrison Dr, Fort Worth, TX 76112Off Market
- $331,2003 bd2 ba3k sqft1513 Hedgewood Trl, Fort Worth, TX 76112Off Market
- $382,3004 bd3 ba3.5k sqft1521 Hedgewood Trl, Fort Worth, TX 76112Off Market
- $--3 bd3 ba2.3k sqft1524 Morrison Dr, Fort Worth, TX 76112Sold
- $267,8003 bd2 ba1.3k sqft1509 Morrison Dr, Fort Worth, TX 76112Off Market
Nearby schools
GreatSchools rating
- 3/10Atwood McDonald Elementary SchoolGrades: PK-5Distance: 1 mi
- 4/10Jean McClung Middle SchoolGrades: 6-8Distance: 2.2 mi
- 2/10Eastern Hills High SchoolGrades: 9-12Distance: 2.5 mi
Schools provided by the listing agent
- Elementary: Atwood
- Middle: Jean Mcclung
- High: Eastern Hills
- District: Fort Worth ISD
Source: NTREIS. This data may not be complete. We recommend contacting the local school district to confirm school assignments for this home.
Get a cash offer in 3 minutes
Find out how much your home could sell for in as little as 3 minutes with a no-obligation cash offer.
Estimated market value
$363,900
Get a cash offer in 3 minutes
Find out how much your home could sell for in as little as 3 minutes with a no-obligation cash offer.
Estimated market value
$363,900
- Texas
- Tarrant County
- Fort Worth
- 76112
- Harmony
- 1508 Morrison Dr
