Skip main navigation
Off market
  • $608,500

    1508 Mount Elbert Dr, Leadville, CO 80461

    4beds
    2,500sqft
    SingleFamily
    Built in 1935
    7,840 Square Feet Lot
    $608,500 Zestimate®
    $243/sqft
    $3,662 Estimated rent

    Home value

    $608,500

    $566,000 - $657,000

    $3,662/mo

    Zestimate® history
    Loading
    Loading...

    Owner options

    List your home for rent

    $3,662/mo

    Rent Zestimate®

    Find your next renter with Zillow Rental Manager. Plus, with online applications, you can quickly screen prospective tenants – for free.

    Learn more

    $3,662/mo

    Rent Zestimate®

    Refinance and save

    $2,765/mo

    Est. payment

    Refinancing to a lower rate could help reduce your monthly payments and save thousands over the life of the loan.

    See today's rates

    $2,765/mo

    Est. payment

    Explore your selling options

    Work with a Zillow partner agent

    Leverage their expertise and Zillow's premium Showcase listings to get your home seen by more buyers.

    Get started

    List with your own agent

    Get your home in front of millions of buyers by listing it on Zillow.

    Learn how to do it

    Sell it yourself

    Take full control of how buyers see your home on Zillow by listing For Sale by Owner (FSBO).

    List your home

    What's special

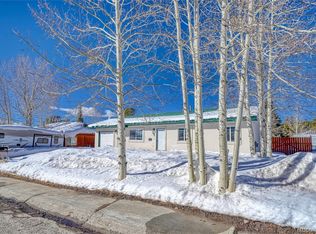
    Comfortable mountain living! Open spacious floor plan. Second story added in 1998 adding 4 spacious bedrooms, walk-in Mst. closet, five piece bathroom with vessel tub. Custom diamond plate interior plaster graces the entire upstairs. Quality double hung windows for maintenance and cleaning ease providing energy efficiency. Main level hosts the spacious kitchen with island and open dining room area/ living room. Elevate one landing to the wide open bright & sunny family room with garden window capturing beautiful views and french doors into the lush fenced yard maintained seamlessly with an automatic sprinkler system. Head downstairs for even more bonus rooms perfect for a home office, storage, or a vast array of uses. A extremely functional laundry room with utility sink and storage cabinets finishes the basement area off perfectly. The home has a hot water boiler with side arm so you never run out of hot water. Over-sized garage essential for mountain living. Corner lot.

    This property is off market, which means it's not currently listed for sale or rent on Zillow. This may be different from what's available on other websites or public sources.

    Facts & features

    Interior

    Bedrooms & bathrooms
    • Bedrooms: 4
    • Bathrooms: 2
    • Full bathrooms: 2
    Heating
    • Baseboard, Other, Electric, Gas, Other
    Appliances
    • Included: Dishwasher, Dryer, Garbage disposal, Microwave, Range / Oven, Refrigerator, Washer
    Features
    • Walk-In Closet(s), Kitchen Island, Laminate Counters, Open Floorplan, Eat-in Kitchen, Heated Basement, Pantry, Utility Sink
    • Flooring: Carpet, Hardwood
    • Windows: Double Pane Windows, Window Coverings
    • Basement: Finished
    • Has fireplace: Yes
    Interior area
    • Total interior livable area: 2,500 sqft

    Property

    Parking
    • Total spaces: 1
    • Parking features: Garage - Attached, Off-street
    Features
    • Patio & porch: Front Porch
    • Exterior features: Vinyl
    • Fencing: Full
    • Has view: Yes
    • View description: City, Mountain
    Lot
    • Size: 7,840 Square Feet
    • Features: Level, Near Ski Area
    Details
    • Parcel number: 263323115001

    Construction

    Type & style
    • Home type: SingleFamily
    • Architectural style: Traditional
    Materials
    • Other
    • Foundation: Concrete
    • Roof: Composition
    Condition
    • Year built: 1935

    Utilities & green energy

    • Sewer: Public Sewer
    • Water: Public

    Community & HOA

    Location
    • Region: Leadville

    Financial & listing details

    • Price per square foot: $243/sqft
    • Tax assessed value: $460,471

    Price history

    DateEventPrice
    3/31/2020Sold$380,500-4.9%$152/sqft
    Source: Public Record Report a problem
    2/27/2020Pending sale$399,900$160/sqft
    Source: Centennial Ent & Real Estate, Inc #5355779 Report a problem
    1/13/2020Listed for sale$399,900$160/sqft
    Source: Centennial Ent & Real Estate, Inc #5355779 Report a problem

    Public tax history

    YearProperty taxesTax assessment
    2025-- $32,463 +32.6%
    2024$2,095 $24,483
    2023-- $24,483 +5.4%
    2022$2,252 +31%$23,233 -2.8%
    2021$1,719 +1.8%$23,902 +24.5%
    2020$1,688 -1.8%$19,205
    2019$1,719 +1.8%$19,205 +20.9%
    2018$1,688 +34.1%$15,887 +0.6%
    2017$1,259 -5.5%$15,798 -1.7%
    2016$1,332 -3.2%$16,071
    2015$1,376 $16,071 -5.8%
    2014$1,376 $17,059
    2013-- $17,059
    2012-- --
    2011-- $18,052 +16.3%
    2010-- $15,523
    Find assessor info on the county website

    Neighborhood: 80461

    Nearby schools

    GreatSchools rating
    Schools provided by the listing agent
    • Elementary: Westpark
    • Middle: Lake County
    • High: Lake County
    • District: Lake County R-1

    Source: The MLS. This data may not be complete. We recommend contacting the local school district to confirm school assignments for this home.

    Get pre-qualified for a loan
    At Zillow Home Loans, we can pre-qualify you in as little as 5 minutes with no impact to your credit score.

    An equal housing lender. NMLS #10287.
