Welcome home to this pristine two-bedroom, two-bathroom gem situated on a spacious corner lot on the desirable north side of Haskell. Lovingly maintained and move-in ready, this immaculate home offers a warm and welcoming floor plan designed for comfortable everyday living and effortless entertaining. Step inside to find a bright, open living room, cozy den, dining area, and well-appointed kitchen that flow seamlessly into one another, creating an inviting atmosphere for family and friends. The den, kitchen, and dining areas feature newly upgraded luxury vinyl flooring, while the living room and both bedrooms boast carpet in excellent condition. Both bedrooms are generously sized and include spacious double closets, providing outstanding storage. The two bathrooms are thoughtfully designed, with one offering a relaxing tub and the other showcasing a beautifully renovated walk-in shower. Conveniently located just off the second bathroom, the laundry room is also accessible directly from the attached two-car carport, making cleanup after outdoor activities simple and convenient. The home will be sold with the newer gas range, as well as the washer and dryer, making it truly move-in ready. Outside, you'll appreciate the durable metal roof, ample corner lot, and an impressive detached building that's perfect for a workshop, hobby space, home gym, or additional storage. This versatile building features a new roof and electricity, offering endless possibilities. Immaculate inside and out, this exceptional property is one you won't want to miss.
Sold
Price Unknown
1508 N Avenue G, Haskell, TX 79521
2beds
1,506sqft
Single Family Residence
Built in 1959
8,668 Square Feet Lot
$175,800 Zestimate®
$--/sqft
$1,594 Estimated rent
Home value
$175,800
Estimated sales range
Not available
$1,594/mo
Zestimate® history
Owner options
List your home for rent
$1,594/mo
Rent Zestimate®
Find your next renter with Zillow Rental Manager. Plus, with online applications, you can quickly screen prospective tenants – for free.
$1,594/mo
Rent Zestimate®
Refinance and save
Refinancing to a lower rate could help reduce your monthly payments and save thousands over the life of the loan.
Explore your selling options
Work with a Zillow partner agent
Leverage their expertise and Zillow's premium Showcase listings to get your home seen by more buyers.
Get startedList with your own agent
Get your home in front of millions of buyers by listing it on Zillow.
Learn how to do itSell it yourself
Take full control of how buyers see your home on Zillow by listing For Sale by Owner (FSBO).
List your homeWhat's special
Dining areaSpacious corner lotCozy denCarpet in excellent conditionImpressive detached buildingSpacious double closetsBeautifully renovated walk-in shower
Zillow last checked:
Listing updated:
Listed by:
Megan Cox 0613048 940-864-2411,
Rike Real Estate, LLC 940-864-2411
Bought with:
Kayce Chambers, 0686665
Epique Realty LLC
Source: NTREIS,MLS#: 21331122
Facts & features
Interior
Bedrooms & bathrooms
- Bedrooms: 2
- Bathrooms: 2
- Full bathrooms: 2
Primary bedroom
- Features: Ceiling Fan(s)
- Level: First
- Dimensions: 0 x 0
Bedroom
- Features: Ceiling Fan(s)
- Level: First
- Dimensions: 0 x 0
Primary bathroom
- Features: Built-in Features
- Level: First
- Dimensions: 0 x 0
Den
- Features: Ceiling Fan(s)
- Level: First
- Dimensions: 0 x 0
Dining room
- Features: Ceiling Fan(s)
- Level: First
- Dimensions: 0 x 0
Other
- Features: Built-in Features
- Level: First
- Dimensions: 0 x 0
Kitchen
- Features: Built-in Features, Eat-in Kitchen
- Level: First
- Dimensions: 0 x 0
Laundry
- Features: Built-in Features
- Level: First
- Dimensions: 0 x 0
Living room
- Level: First
- Dimensions: 0 x 0
Heating
- Central, Natural Gas
Cooling
- Central Air, Ceiling Fan(s), Electric
Appliances
- Included: Dryer, Gas Range, Washer
- Laundry: Washer Hookup, Dryer Hookup, ElectricDryer Hookup, Laundry in Utility Room
Features
- Built-in Features, Decorative/Designer Lighting Fixtures, Eat-in Kitchen, High Speed Internet, Open Floorplan, Pantry, Cable TV
- Flooring: Carpet, Luxury Vinyl Plank
- Windows: Window Coverings
- Has basement: No
- Has fireplace: No
Interior area
- Total interior livable area: 1,506 sqft
Property
Parking
- Total spaces: 2
- Parking features: Attached Carport, Boat, Covered, Carport, Open, Off Street, Side By Side
- Carport spaces: 2
- Has uncovered spaces: Yes
Features
- Levels: One
- Stories: 1
- Patio & porch: Covered
- Exterior features: Storage
- Pool features: None
- Fencing: None
Lot
- Size: 8,668 Square Feet
- Features: Back Yard, Corner Lot, Lawn, Landscaped, Few Trees
Details
- Additional structures: Barn(s), Outbuilding, Workshop
- Parcel number: R00851
Construction
Type & style
- Home type: SingleFamily
- Architectural style: Ranch,Detached
- Property subtype: Single Family Residence
Materials
- Brick
- Foundation: Pillar/Post/Pier
- Roof: Metal
Condition
- Resale
- Year built: 1959
Utilities & green energy
- Sewer: Public Sewer
- Water: Public
- Utilities for property: Electricity Connected, Natural Gas Available, Municipal Utilities, Sewer Available, Separate Meters, Water Available, Cable Available
Community & HOA
Community
- Subdivision: Robertson & Day Add Haskell
HOA
- Has HOA: No
Location
- Region: Haskell
Financial & listing details
- Tax assessed value: $148,250
- Annual tax amount: $3,025
- Date on market: 7/15/2026
- Cumulative days on market: 1 day
- Listing terms: Cash,Conventional,FHA,See Agent,USDA Loan,VA Loan
- Road surface type: Asphalt
Price history
| Date | Event | Price |
|---|---|---|
| 8/21/2026 | Sold | -- |
Source: NTREIS #21331122 Report a problem | ||
| 8/10/2026 | Pending sale | $182,000$121/sqft |
Source: NTREIS #21331122 Report a problem | ||
| 7/16/2026 | Contingent | $182,000$121/sqft |
Source: NTREIS #21331122 Report a problem | ||
| 7/15/2026 | Listed for sale | $182,000$121/sqft |
Source: NTREIS #21331122 Report a problem | ||
Public tax history
| Year | Property taxes | Tax assessment |
|---|---|---|
| 2025 | -- | $132,130 +10% |
| 2024 | -- | $120,120 +5.2% |
| 2023 | -- | $114,150 +15% |
| 2022 | -- | $99,270 +8.5% |
| 2021 | -- | $91,460 +15.5% |
| 2020 | -- | $79,190 +37.6% |
| 2018 | -- | $57,570 |
| 2017 | -- | $57,570 +14.1% |
| 2016 | -- | $50,440 +0.4% |
| 2015 | -- | $50,260 -0.4% |
| 2014 | -- | $50,440 -1.3% |
| 2012 | -- | $51,080 +0.8% |
| 2011 | -- | $50,670 |
| 2010 | -- | $50,670 +31.9% |
| 2009 | -- | $38,410 +7.7% |
| 2008 | -- | $35,680 -8.6% |
| 2007 | -- | $39,020 |
Find assessor info on the county website
Neighborhood: 79521
Nearby homes
- $184,600-- bd-- ba1.7k sqft605 N 16th St, Haskell, TX 79521Off Market
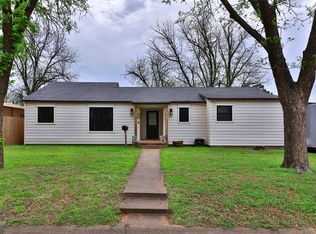
- $--3 bd2 ba1.8k sqft1504 N Avenue G, Haskell, TX 79521Sold
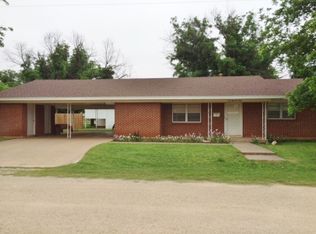
- $167,2003 bd2 ba1.5k sqft604 N 15th St, Haskell, TX 79521Off Market
- $251,6003 bd2 ba2.1k sqft1505 N Avenue G, Haskell, TX 79521Off Market
- $190,900-- bd-- ba2k sqft1507 N Avenue G, Haskell, TX 79521Off Market
- $6,390-- bd-- ba850 sqft1 Cottonwood St, Haskell, TX 79521Off Market
- $12,230-- bd-- ba1.3k sqft212 Cottonwood St, Haskell, TX 79521Off Market
- $7,720-- bd-- ba948 sqft220 Cottonwood St, Haskell, TX 79521Off Market
Nearby schools
GreatSchools rating
- 7/10Haskell Elementary SchoolGrades: PK-5Distance: 1.2 mi
- 8/10Haskell Junior High SchoolGrades: 6-8Distance: 0.6 mi
- 8/10Haskell High SchoolGrades: 9-12Distance: 0.6 mi
Schools provided by the listing agent
- Elementary: Haskell
- Middle: Haskell
- High: Haskell
- District: Haskell CISD
Source: NTREIS. This data may not be complete. We recommend contacting the local school district to confirm school assignments for this home.
- Texas
- Haskell County
- Haskell
- 79521
- 1508 N Avenue G
