Skip main navigation
Sold
  • $1,253,300

    1508 N Broadway St, Indianapolis, IN 46202

    5beds
    8,532sqft
    Residential, Single Family Residence
    Built in 1876
    0.34 Acres Lot
    $1,253,300 Zestimate®
    $147/sqft
    $4,984 Estimated rent

    Home value

    $1,253,300

    $940,000 - $1.65M

    $4,984/mo

    Zestimate® history
    Loading
    Loading...

    Owner options

    List your home for rent

    $4,984/mo

    Rent Zestimate®

    Find your next renter with Zillow Rental Manager. Plus, with online applications, you can quickly screen prospective tenants – for free.

    Learn more

    $4,984/mo

    Rent Zestimate®

    Refinance and save

    $7,820/mo

    Est. payment

    Refinancing to a lower rate could help reduce your monthly payments and save thousands over the life of the loan.

    See today's rates

    $7,820/mo

    Est. payment

    Explore your selling options

    Work with a Zillow partner agent

    Leverage their expertise and Zillow's premium Showcase listings to get your home seen by more buyers.

    Get started

    List with your own agent

    Get your home in front of millions of buyers by listing it on Zillow.

    Learn how to do it

    Sell it yourself

    Take full control of how buyers see your home on Zillow by listing For Sale by Owner (FSBO).

    List your home

    What's special

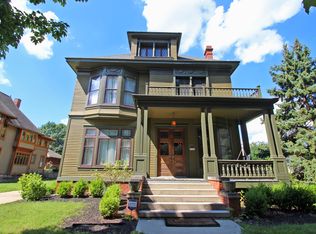
    A home this special does not come along often! All the historic charm with every modern update you can ask for. One of Indianapolis finest architecturally significant homes in the historic Old Northside Neighborhood. Features: Grand Foyer with stunning staircase spacious light filled rooms, gleaming hardwood floors throughout, coffered ceilings, 5 fireplaces, luxurious master suite and finished 3rd floor entertainment space. Two large covered porches overlooking mature landscaping and private backyard oasis with pool. Updated eat-in kitchen, granite counter tops, top of the line appliances and updated baths. New HVAC, furnace and water heater. Quiet street and short walk to Mass Ave, Monon trail and new Bottleworks.

    This property is off market, which means it's not currently listed for sale or rent on Zillow. This may be different from what's available on other websites or public sources.

    Zillow last checked:

    Listing updated:

    Listed by:

    Seth Patton 317-796-0661,

    Luxcity Realty

    Bought with:

    Non-BLC Member

    Non-BLC Office

    Source: MIBOR as distributed by MLS GRID,MLS#: 21762630MLS Logo

    Facts & features

    Interior

    Bedrooms & bathrooms
    • Bedrooms: 5
    • Bathrooms: 5
    • Full bathrooms: 3
    • 1/2 bathrooms: 2
    • Main level bathrooms: 2
    Primary bedroom
    • Features: Hardwood
    • Level: Upper
    • Area: 300 Square Feet
    • Dimensions: 20x15
    Bedroom 2
    • Features: Hardwood
    • Level: Upper
    • Area: 360 Square Feet
    • Dimensions: 24x15
    Bedroom 3
    • Features: Hardwood
    • Level: Upper
    • Area: 330 Square Feet
    • Dimensions: 22x15
    Bedroom 4
    • Features: Hardwood
    • Level: Upper
    • Area: 225 Square Feet
    • Dimensions: 15x15
    Bedroom 5
    • Level: Upper
    • Area: 360 Square Feet
    • Dimensions: 24x15
    Other
    • Level: Upper
    • Area: 96 Square Feet
    • Dimensions: 12x08
    Bonus room
    • Level: Upper
    • Area: 609 Square Feet
    • Dimensions: 29x21
    Dining room
    • Features: Hardwood
    • Level: Main
    • Area: 300 Square Feet
    • Dimensions: 20x15
    Family room
    • Features: Hardwood
    • Level: Main
    • Area: 360 Square Feet
    • Dimensions: 24x15
    Kitchen
    • Features: Hardwood
    • Level: Main
    • Area: 255 Square Feet
    • Dimensions: 17x15
    Living room
    • Features: Hardwood
    • Level: Main
    • Area: 285 Square Feet
    • Dimensions: 19x15
    Living room
    • Features: Hardwood
    • Level: Main
    • Area: 315 Square Feet
    • Dimensions: 21x15
    Office
    • Features: Hardwood
    • Level: Main
    • Area: 48 Square Feet
    • Dimensions: 08x06
    Sitting room
    • Features: Hardwood
    • Level: Upper
    • Area: 285 Square Feet
    • Dimensions: 19x15
    Heating
    • Dual, Electric
    Cooling
    • Has cooling: Yes
    Appliances
    • Included: Gas Cooktop, Dishwasher, Dryer, Gas Oven, Double Oven, Range Hood, Washer, Gas Water Heater
    • Laundry: Upper Level
    Features
    • Attic Stairway, High Ceilings, Hardwood Floors, Breakfast Bar, Double Vanity, Eat-in Kitchen, Entrance Foyer, Kitchen Island, Pantry
    • Flooring: Hardwood
    • Windows: Wood Frames, Wood Work Stained
    • Basement: Ceiling - 9+ feet
    • Attic: Permanent Stairs
    • Number of fireplaces: 5
    • Fireplace features: Gas Log, Gas Starter
    Interior area
    • Total structure area: 8,532
    • Total interior livable area: 8,532 sqft
    • Finished area below ground: 0

    Property

    Parking
    • Total spaces: 4
    • Parking features: Detached
    • Garage spaces: 4
    Features
    • Levels: Three Or More
    • Patio & porch: Patio, Covered
    • Fencing: Fence Complete,Fence Full Rear,Privacy
    Lot
    • Size: 0.34 Acres
    • Features: Sidewalks, Storm Sewer, Street Lights, Mature Trees
    Details
    • Additional structures: Guest House
    • Parcel number: 490636115005000101
    • Special conditions: Historic District

    Construction

    Type & style
    • Home type: SingleFamily
    • Architectural style: Victorian
    • Property subtype: Residential, Single Family Residence
    Materials
    • Wood
    • Foundation: Brick/Mortar
    Condition
    • New construction: No
    • Year built: 1876

    Utilities & green energy

    • Water: Municipal/City

    Community & HOA

    Community
    • Security: Security Alarm Paid
    • Subdivision: No Subdivision
    HOA
    • Has HOA: No
    Location
    • Region: Indianapolis

    Financial & listing details

    • Price per square foot: $147/sqft
    • Annual tax amount: $9,810
    • Date on market: 2/1/2021
    • Cumulative days on market: 1328 days
    • Listing terms: Conventional

    Price history

    DateEventPrice
    6/1/2021Sold$829,000-9.9%$97/sqft
    Source: MIBOR as distributed by MLS GRID #21762630 Report a problem
    4/14/2021Pending sale$920,000$108/sqft
    Source: MIBOR as distributed by MLS GRID #21762630 Report a problem
    2/1/2021Listed for sale$920,000$108/sqft
    Source: MIBOR as distributed by MLS GRID #21762630 Report a problem

    Public tax history

    Tax history is unavailable.

    Neighborhood: Near Northside

    Nearby schools

    GreatSchools rating
    Get a cash offer in 3 minutes
    Find out how much your home could sell for in as little as 3 minutes with a no-obligation cash offer.
    Estimated market value
    $1,253,300
    Get a cash offer in 3 minutes
    Find out how much your home could sell for in as little as 3 minutes with a no-obligation cash offer.
    Estimated market value
    $1,253,300