Welcome to this exceptional custom residence in highly sought-after Lyon Village, where sophisticated design, generous living spaces, and an extraordinary location come together to create a truly special home. Offering six bedrooms and 5.5 bathrooms, this beautifully appointed property is designed for both elegant entertaining and effortless everyday living. A gracious foyer introduces the main level, where thoughtfully designed spaces and refined finishes create an inviting sense of warmth and sophistication. A private home office provides an ideal setting for working from home, while the beautifully appointed chef’s kitchen serves as the heart of the residence. Featuring a large center island, cooktop, double wall ovens, abundant cabinetry, and a generous pantry, the kitchen offers exceptional space for cooking, gathering, and entertaining. Adjacent to the kitchen, the dining area flows seamlessly into the expansive light filled great room, anchored by a gas fireplace that creates a warm and welcoming focal point. A practical everyday entrance from the driveway connects effortlessly to the kitchen. The upper-level features four generously sized bedrooms, including a serene primary suite with a spacious walk-in closet and ensuite bath. A second bedroom enjoys its own private ensuite bath, while two additional bedrooms share a well-appointed hall bath. A dedicated laundry room on the bedroom level adds exceptional convenience. The loft level offers a distinctive and versatile retreat. Featuring a built-in Murphy bed, full bath, and dramatic double-sided gas fireplace, this flexible space opens to a private balcony, creating an inviting indoor-outdoor setting ideal for guests, a home office, or bedroom. The fully finished lower level expands the home’s living space with a spacious recreation room, sixth bedroom, and full bath—perfect for overnight guests, an au pair suite, fitness area, or additional entertaining space. Outside, the professionally landscaped front and rear grounds are fully fenced for privacy and enhanced by landscape lighting and an irrigation system. A private patio provides the perfect setting for alfresco dining, entertaining, or quiet evenings at home. Three driveway parking spaces offer additional convenience. Ideally positioned in one of Arlington’s most coveted neighborhoods, the home is just one block from Metro and the shops, restaurants, and vibrant amenities of Clarendon, while offering easy access to Washington, D.C., and Reagan National Airport. With its gracious proportions, versatile living spaces, beautifully landscaped grounds, and exceptional walkable location, this remarkable Lyon Village residence presents a rare opportunity to enjoy sophisticated urban living in one of Arlington’s most desirable neighborhoods.
For sale
$2,395,000
1508 N Highland St, Arlington, VA 22201
6beds
4,019sqft
Single Family Residence
Built in 2017
4,676 Square Feet Lot
$2,329,400 Zestimate®
$596/sqft
$-- HOA
What's special
Private home officeIrrigation systemGas fireplaceWell-appointed hall bathThoughtfully designed spacesRefined finishesLandscape lighting
- 4 days
- 719
- 66
Likely to sell faster than
Zillow last checked:
Listing updated:
Listed by:
Sheri Grant 703-405-1016,
TTR Sotheby's International Realty 7037451212
Source: Bright MLS,MLS#: VAAR2078838
Facts & features
Interior
Bedrooms & bathrooms
- Bedrooms: 6
- Bathrooms: 6
- Full bathrooms: 5
- 1/2 bathrooms: 1
- Main level bathrooms: 1
Rooms
- Room types: Dining Room, Primary Bedroom, Bedroom 2, Bedroom 3, Bedroom 4, Bedroom 5, Kitchen, Great Room, Loft, Office, Recreation Room, Bathroom 2, Bathroom 3, Primary Bathroom, Full Bath, Half Bath
Primary bedroom
- Level: Upper
Bedroom 2
- Level: Upper
Bedroom 3
- Level: Upper
Bedroom 4
- Level: Upper
Bedroom 5
- Level: Lower
Primary bathroom
- Level: Upper
Bathroom 2
- Level: Upper
Bathroom 3
- Level: Upper
Dining room
- Level: Main
Other
- Level: Upper
Other
- Level: Lower
Great room
- Level: Main
Half bath
- Level: Main
Kitchen
- Level: Main
Loft
- Level: Upper
Office
- Level: Main
Recreation room
- Level: Lower
Heating
- Forced Air, Natural Gas
Cooling
- Central Air, Electric
Appliances
- Included: Cooktop, Dishwasher, Disposal, Oven, Refrigerator, Washer, Gas Water Heater
- Laundry: Upper Level
Features
- Built-in Features, Combination Kitchen/Dining, Family Room Off Kitchen, Open Floorplan, Kitchen - Gourmet, Kitchen Island, Pantry, Primary Bath(s), Recessed Lighting, Upgraded Countertops, Walk-In Closet(s), High Ceilings
- Flooring: Wood, Carpet, Tile/Brick
- Windows: Window Treatments
- Basement: Finished
- Number of fireplaces: 2
- Fireplace features: Gas/Propane, Double Sided
Interior area
- Total structure area: 4,019
- Total interior livable area: 4,019 sqft
- Finished area above ground: 3,104
- Finished area below ground: 915
Video & virtual tour
Property
Parking
- Total spaces: 3
- Parking features: Driveway
- Uncovered spaces: 3
Accessibility
- Accessibility features: None
Features
- Levels: Four
- Stories: 4
- Patio & porch: Patio, Deck
- Exterior features: Extensive Hardscape, Storage, Sidewalks, Underground Lawn Sprinkler, Balcony
- Pool features: None
- Fencing: Full
Lot
- Size: 4,676 Square Feet
- Features: Urban
Details
- Additional structures: Above Grade, Below Grade
- Parcel number: 15068010
- Zoning: R-6
- Special conditions: Standard
Construction
Type & style
- Home type: SingleFamily
- Architectural style: Colonial
- Property subtype: Single Family Residence
Materials
- Stone, HardiPlank Type
- Foundation: Concrete Perimeter
- Roof: Architectural Shingle
Condition
- New construction: No
- Year built: 2017
Utilities & green energy
- Sewer: Public Sewer
- Water: Public
Community & HOA
Community
- Subdivision: Lyon Village
HOA
- Has HOA: No
Location
- Region: Arlington
Financial & listing details
- Price per square foot: $596/sqft
- Tax assessed value: $2,200,100
- Annual tax amount: $23,167
- Date on market: 10/15/2026
- Listing agreement: Exclusive Right To Sell
- Ownership: Fee Simple
Estimated market value
$2,329,400
$2.21M - $2.45M
$7,185/mo
Price history
| Date | Event | Price |
|---|---|---|
| 10/15/2026 | Listed for sale | $2,395,000+186.4%$596/sqft |
Source:  Bright MLS #VAAR2078838 Report a problem | ||
| 8/19/2024 | Listing removed | -- |
Source: Bright MLS #VAAR2046038 Report a problem | ||
| 8/1/2024 | Price change | $10,000-20%$2/sqft |
Source: Bright MLS #VAAR2046038 Report a problem | ||
| 7/16/2024 | Listed for rent | $12,500$3/sqft |
Source: Bright MLS #VAAR2046038 Report a problem | ||
| 5/28/2013 | Sold | $836,280$208/sqft |
Source: Public Record Report a problem | ||
Public tax history
| Year | Property taxes | Tax assessment |
|---|---|---|
| 2025 | $21,448 +1.4% | $2,076,300 +1.4% |
| 2024 | $21,153 +1.8% | $2,047,700 +1.5% |
| 2023 | $20,778 +5.1% | $2,017,300 +5.1% |
| 2022 | $19,773 +3.8% | $1,919,700 +3.8% |
| 2021 | $19,046 +3.7% | $1,849,100 +3.3% |
| 2020 | $18,362 +2.3% | $1,789,700 +2.3% |
| 2019 | $17,950 +10.5% | $1,749,500 +8.3% |
| 2018 | $16,244 +72.7% | $1,614,700 +72.7% |
| 2017 | $9,404 +3.7% | $934,800 +2.2% |
| 2016 | $9,067 +5.7% | $914,900 +6.2% |
| 2015 | $8,582 +8.8% | $861,600 +8.8% |
| 2014 | $7,888 +7.7% | $792,000 +8.7% |
| 2013 | $7,328 +5.5% | $728,400 |
| 2012 | $6,944 +3.6% | -- |
| 2011 | $6,701 | -- |
| 2009 | -- | -- |
| 2008 | -- | -- |
| 2007 | -- | -- |
| 2006 | -- | -- |
| 2005 | -- | -- |
| 2004 | -- | -- |
| 2003 | -- | -- |
| 2002 | -- | -- |
| 2001 | -- | $298,400 |
Find assessor info on the county website
Monthly payment
Est. payment
Payment breakdown
Explore the cost of this home by adjusting the details. Changes won't be saved.Climate risks
Neighborhood: Lyon Village
Nearby schools
Schools provided by the listing agent
- Elementary: Arlington Science Focus
- Middle: Dorothy Hamm
- High: Washington-liberty
- District: Arlington County Public Schools
Source: Bright MLS. This data may not be complete. We recommend contacting the local school district to confirm school assignments for this home.
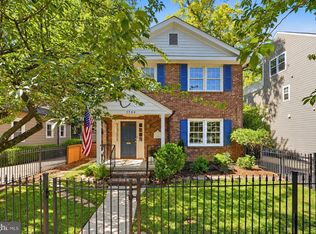
- $1,575,0003 bd3 ba2.1k sqft1504 N Highland St, Arlington, VA 22201Pending
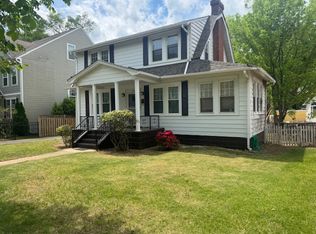
- $1,446,0003 bd2 ba1.6k sqft1512 N Highland St, Arlington, VA 22201Off Market
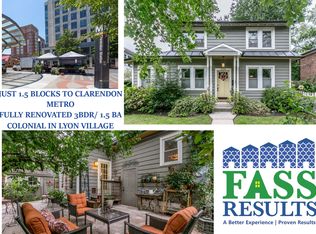
- $1,470,7002 bd2 ba2.2k sqft1500 N Highland St, Arlington, VA 22201Off Market
- $2,170,6005 bd4 ba3.9k sqft1507 N Hancock St, Arlington, VA 22201Off Market
Similar homes
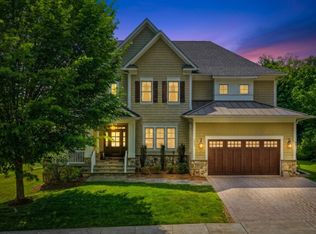
- $2,599,9995 bd6 ba4.7k sqft6537 35th Rd N, Arlington, VA 22213Active
 MLS ID #12770048, Ali Farhadov, Compass. MRED as distributed by MLS GRID
- $1,299,9005 bd4 ba2.7k sqft4035 N Stuart St, Arlington, VA 22207For Sale

 MLS ID #VAFX2338982, Jennifer Solomon, Pearson Smith Realty, LLC. Bright MLS
- $2,399,0005 bd5 ba3.3k sqft4310 Cathedral Ave NW, Washington, DC 20016For Sale
 MLS ID #DCDC2269956, Hunter Gosnell, TTR Sotheby's International Realty. Bright MLS
- from $1,991,4715 bd4 ba4.7k sqftSettle Into Battery-park Porch Living Plan, PCI 22205, Arlington, VA 22205New Construction
 Paramount Construction
- $1,895,0005 bd6 ba3.1k sqft6295 15th Pl N, Arlington, VA 22205For SaleMLS ID #VAAR2076896, Aiko Ichimura, Long & Foster Real Estate, Inc.. Bright MLS
- $2,370,0006 bd4 ba4.6k sqft5110 Baltimore Ave, Bethesda, MD 20816For SaleMLS ID #MDMC2253152, Dana Rice, Compass. Bright MLS
- $2,600,0007 bd7 ba5.8k sqft1302 Scotts Run Rd, Mc Lean, VA 22102For SaleMLS ID #VAFX2331860, Steven Wydler, Compass. Bright MLS
- $2,295,0005 bd5 ba4.4k sqft5105 Warren Pl NW, Washington, DC 20016For SaleMLS ID #DCDC2266554, Jane Berardi, Coldwell Banker Realty. Bright MLS
- $2,099,9005 bd5 ba4.6k sqft6947 28th St N, Arlington, VA 22213New ConstructionMLS ID #VAAR2077404, Paul Yeonas, Yeonas & Shafran Real Estate, LLC. Bright MLS
- $1,699,0004 bd5 ba4.5k sqft603 Carters Glen Ct SW, Vienna, VA 22180For SaleMLS ID #VAFX2345322, Lilian Jorgenson, Long & Foster Real Estate, Inc.. Bright MLS
- $2,499,0005 bd4 ba5.3k sqft7821 Old Dominion Dr, Mc Lean, VA 22102For SaleMLS ID #VAFX2331204, Laura Bean, TTR Sotheby's International Realty. Bright MLS
- $2,200,0005 bd5 ba5k sqft12041 Great Elm Dr, Potomac, MD 20854For SaleMLS ID #MDMC2258544, Melissa Bernstein, RLAH @properties. Bright MLS
- $2,695,0005 bd6 ba4.3k sqft5113 Sherier Pl NW, Washington, DC 20016New ConstructionMLS ID #DCDC2283818, Walter Mendoza, O'Neill Realty Advisors, LLC. Bright MLS
- $2,250,0005 bd5 ba5.8k sqftNone Available, Vienna, VA 22180For SaleMLS ID #VAFX2326308, Doug Francis, TTR Sotheby's International Realty. Bright MLS
- $1,640,0006 bd6 ba5.8k sqft2998 Beechwood Ln, Falls Church, VA 22042For SaleMLS ID #VAFX2327696, Karen Briscoe, Serhant. Bright MLS
- $2,190,0005 bd6 ba5.5k sqft7016 Winterberry Ln, Bethesda, MD 20817For SaleMLS ID #MDMC2249742, Renee Mercier, Pearson Smith Realty, LLC. Bright MLS
