*Multiple offers received, best and final by 8:00 Sat. 3/9. Nestled in a serene, tree-lined cul-de-sac, this exceptional residence offers privacy, over 3100 sq ft and has undergone a complete remodel in the last 4 years. Prepare to be wowed as you enter this home and are welcomed by a dramatic two-story foyer with a curved open staircase. Entertain effortlessly in the formal living room flowing into the spacious dining room. Gather in the remodeled kitchen boasting stainless steel appliances, Subzero refrigerator, quartz counters, and a generous wrap-around island. Enjoy the breakfast area featuring a vaulted ceiling, skylights, cabinets, and a wet bar. The kitchen overlooks the family room adorned with custom millwork, glass shelving, a granite wet bar, and a gas brick fireplace. Rarely available, this home features five bedrooms, including a convenient first-floor bedroom. A huge mudroom with a sink completes the first floor. Upstairs, the generously sized primary suite awaits with a deep walk-in closet, fully built-out with pull-out drawers, and an additional closet. The primary bath offers a spa-like retreat with vaulted ceilings, skylights, dual vanities, a coffee bar, a soaking tub, and a separate shower area. Enjoy the convenience of second-floor laundry off the primary suite. Three ample-sized additional bedrooms provide fantastic closet space, complemented by a remodeled full bath with double vanities. The full finished basement boasts two entertaining areas and ample built-in storage. Step outside to the expansive backyard featuring an XL slider access to a remarkable wood deck and brick patio with a fire pit, perfect for outdoor gatherings. 2.5 car garage with built in cabinets. Additional highlights include a circular brick-paved inlay patio with a fire pit, an exterior gas line, and exterior improvements in the last 10 years, including siding, gutters, a custom front door, roof, dual-pane energy-efficient windows, a full house generator, lawn sprinklers, and an upgraded set of HVAC. Interior upgrades include hardwood flooring throughout, new trim and doors, an updated kitchen, baths, stairwell, and mudroom within the last 3 years. Dual HVAC and Hot water heaters. Conveniently located within blocks of schools and shopping, with Olive/Thomas/Hersey schools just a short distance to downtown Arlington Heights. This home epitomizes luxury living with numerous improvements and upgrades throughout.
Closed
$995,000
1508 N Lincoln Ct, Arlington Heights, IL 60004
5beds
3,122sqft
Single Family Residence
Built in 1987
9,382 Square Feet Lot
$756,400 Zestimate®
$319/sqft
$4,604 Estimated rent
Home value
$756,400
$681,000 - $840,000
$4,604/mo
Zestimate® history
Owner options
List your home for rent
$4,604/mo
Rent Zestimate®
Find your next renter with Zillow Rental Manager. Plus, with online applications, you can quickly screen prospective tenants – for free.
$4,604/mo
Rent Zestimate®
Refinance and save
$7,081/mo
Est. payment
Refinancing to a lower rate could help reduce your monthly payments and save thousands over the life of the loan.
$7,081/mo
Est. payment
Explore your selling options
Work with a Zillow partner agent
Leverage their expertise and Zillow's premium Showcase listings to get your home seen by more buyers.
Get startedList with your own agent
Get your home in front of millions of buyers by listing it on Zillow.
Learn how to do itSell it yourself
Take full control of how buyers see your home on Zillow by listing For Sale by Owner (FSBO).
List your homeWhat's special
Zillow last checked:
Listing updated:
Listed by:
Jen Ortman 847-660-0864,
Berkshire Hathaway HomeServices Starck Real Estate,
Kerri Grabowski, CSC 224-595-7540,
Berkshire Hathaway HomeServices Starck Real Estate
Bought with:
Karen Gatta
Baird & Warner
Source: MRED as distributed by MLS GRID,MLS#: 11998508
Facts & features
Interior
Bedrooms & bathrooms
- Bedrooms: 5
- Bathrooms: 3
- Full bathrooms: 2
- 1/2 bathrooms: 1
Rooms
- Room types: Eating Area, Bedroom 5, Recreation Room, Game Room, Foyer, Storage, Walk In Closet, Deck
Primary bedroom
- Features: Flooring (Carpet), Window Treatments (Shades), Bathroom (Full, Double Sink, Tub & Separate Shwr)
- Level: Second
- Area: 300 Square Feet
- Dimensions: 20X15
Bedroom 2
- Features: Flooring (Hardwood), Window Treatments (All)
- Level: Second
- Area: 130 Square Feet
- Dimensions: 13X10
Bedroom 3
- Features: Flooring (Hardwood), Window Treatments (All)
- Level: Second
- Area: 121 Square Feet
- Dimensions: 11X11
Bedroom 4
- Features: Flooring (Hardwood), Window Treatments (All)
- Level: Second
- Area: 110 Square Feet
- Dimensions: 11X10
Bedroom 5
- Features: Flooring (Hardwood), Window Treatments (Blinds)
- Level: Main
- Area: 110 Square Feet
- Dimensions: 11X10
Bar entertainment
- Features: Flooring (Ceramic Tile)
- Level: Main
- Area: 56 Square Feet
- Dimensions: 8X7
Deck
- Features: Flooring (Hardwood)
- Level: Main
- Area: 456 Square Feet
- Dimensions: 24X19
Dining room
- Features: Flooring (Hardwood), Window Treatments (All)
- Level: Main
- Area: 180 Square Feet
- Dimensions: 15X12
Eating area
- Features: Flooring (Hardwood), Window Treatments (All)
- Level: Main
- Area: 110 Square Feet
- Dimensions: 11X10
Family room
- Features: Flooring (Hardwood), Window Treatments (All)
- Level: Main
- Area: 306 Square Feet
- Dimensions: 18X17
Foyer
- Features: Flooring (Hardwood)
- Level: Main
- Area: 224 Square Feet
- Dimensions: 16X14
Game room
- Features: Flooring (Ceramic Tile), Window Treatments (Blinds)
- Level: Basement
- Area: 480 Square Feet
- Dimensions: 32X15
Kitchen
- Features: Kitchen (Eating Area-Breakfast Bar, Eating Area-Table Space, Island, Pantry-Butler, SolidSurfaceCounter, Updated Kitchen), Flooring (Hardwood)
- Level: Main
- Area: 204 Square Feet
- Dimensions: 12X17
Laundry
- Features: Flooring (Ceramic Tile)
- Level: Second
- Area: 25 Square Feet
- Dimensions: 5X5
Living room
- Features: Flooring (Hardwood), Window Treatments (All)
- Level: Main
- Area: 300 Square Feet
- Dimensions: 20X15
Recreation room
- Features: Flooring (Ceramic Tile), Window Treatments (Blinds)
- Level: Basement
- Area: 528 Square Feet
- Dimensions: 33X16
Storage
- Features: Flooring (Other)
- Level: Basement
- Area: 672 Square Feet
- Dimensions: 28X24
Walk in closet
- Features: Flooring (Hardwood)
- Level: Second
- Area: 56 Square Feet
- Dimensions: 7X8
Heating
- Natural Gas, Forced Air
Cooling
- Central Air
Appliances
- Included: Range, Microwave, Dishwasher, High End Refrigerator, Washer, Dryer, Disposal, Stainless Steel Appliance(s), Wine Refrigerator, Gas Cooktop, Humidifier, Multiple Water Heaters, Gas Water Heater
- Laundry: Main Level, Gas Dryer Hookup, In Unit
Features
- Cathedral Ceiling(s), Dry Bar, Wet Bar, Built-in Features, Walk-In Closet(s)
- Flooring: Hardwood
- Windows: Skylight(s)
- Basement: Finished,Full
- Number of fireplaces: 1
- Fireplace features: Gas Starter, Family Room
Interior area
- Total structure area: 0
- Total interior livable area: 3,122 sqft
Property
Parking
- Total spaces: 2.5
- Parking features: Concrete, Garage Door Opener, Garage, On Site, Garage Owned, Attached
- Attached garage spaces: 2.5
- Has uncovered spaces: Yes
Accessibility
- Accessibility features: No Disability Access
Features
- Stories: 2
- Patio & porch: Deck, Porch, Patio
- Exterior features: Fire Pit
- Fencing: Fenced,Wood
Lot
- Size: 9,382 Square Feet
- Features: Cul-De-Sac, Landscaped
Details
- Parcel number: 03202120260000
- Special conditions: None
- Other equipment: Ceiling Fan(s), Sump Pump, Sprinkler-Lawn, Backup Sump Pump;, Generator
Construction
Type & style
- Home type: SingleFamily
- Architectural style: Colonial
- Property subtype: Single Family Residence
Materials
- Vinyl Siding, Brick
- Foundation: Concrete Perimeter
- Roof: Asphalt
Condition
- New construction: No
- Year built: 1987
Utilities & green energy
- Electric: Circuit Breakers
- Sewer: Public Sewer
- Water: Lake Michigan
Community & HOA
Community
- Features: Park, Tennis Court(s), Curbs, Sidewalks, Street Lights, Street Paved
- Security: Carbon Monoxide Detector(s)
HOA
- Services included: None
Location
- Region: Arlington Heights
Financial & listing details
- Price per square foot: $319/sqft
- Annual tax amount: $15,181
- Date on market: 3/7/2024
- Listing terms: Conventional
- Ownership: Fee Simple
Price history
| Date | Event | Price |
|---|---|---|
| 4/3/2024 | Sold | $995,000+11.9%$319/sqft |
Source:  MRED as distributed by MLS GRID #11998508 Report a problem MRED as distributed by MLS GRID #11998508 Report a problem | ||
| 3/10/2024 | Contingent | $889,000$285/sqft |
Source: MRED as distributed by MLS GRID #11998508 Report a problem | ||
| 3/7/2024 | Listed for sale | $889,000+41.1%$285/sqft |
Source: MRED as distributed by MLS GRID #11998508 Report a problem | ||
| 7/24/2020 | Sold | $630,000$202/sqft |
Source: MRED as distributed by MLS GRID #10738037 Report a problem | ||
Public tax history
Tax history is unavailable.
Neighborhood: 60004
Nearby homes
- $995,0005 bd3 ba3.1k sqft1508 Lincoln Ct, Arlington Heights, IL 60004Sold
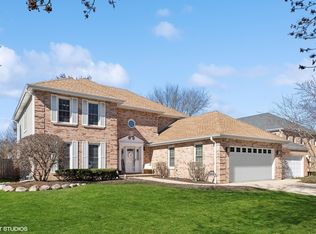
- $991,3004 bd4 ba2.9k sqft1504 Lincoln Ct, Arlington Heights, IL 60004Off Market

- $841,4005 bd3 ba3.3k sqft1512 Lincoln Ct, Arlington Heights, IL 60004Off Market
- $816,2004 bd4 ba2.9k sqft1504 N Lincoln Ct, Arlington Heights, IL 60004Off Market

- $866,6004 bd3 ba2.9k sqft1507 N Beverly Ln, Arlington Heights, IL 60004Off Market
- $886,8004 bd2 ba3.1k sqft1516 Lincoln Ct, Arlington Heights, IL 60004Off Market
- $670,9004 bd2 ba2.2k sqft1509 N Beverly Ln, Arlington Heights, IL 60004Off Market
- $818,1004 bd2 ba3k sqft1503 N Beverly Ln, Arlington Heights, IL 60004Off Market
Nearby schools
GreatSchools rating
- 8/10Olive-Mary Stitt SchoolGrades: K-5Distance: 0.5 mi
- 8/10Thomas Middle SchoolGrades: 6-8Distance: 0.3 mi
- 10/10John Hersey High SchoolGrades: 9-12Distance: 0.7 mi
Schools provided by the listing agent
- Elementary: Olive-Mary Stitt School
- Middle: Thomas Middle School
- High: John Hersey High School
- District: 25
Source: MRED as distributed by MLS GRID. This data may not be complete. We recommend contacting the local school district to confirm school assignments for this home.
Get a cash offer in 3 minutes
Find out how much your home could sell for in as little as 3 minutes with a no-obligation cash offer.
Estimated market value
$756,400
Get a cash offer in 3 minutes
Find out how much your home could sell for in as little as 3 minutes with a no-obligation cash offer.
Estimated market value
$756,400
- Illinois
- Cook County
- Arlington Heights
- 60004
- 1508 N Lincoln Ct
Nearby cities
Nearby neighborhoods
Nearby zip codes
Other Arlington Heights Topics
- Apartments for Rent in 60004
- Houses for Sale in 60004
- Houses for Rent in 60004
- 60004 Real Estate
- Arlington Heights Condos
- Houses for Sale in Arlington Heights
- Newest Listings in Arlington Heights
- Arlington Heights Home Values
- Arlington Heights Real Estate Agents
- Arlington Heights Refinance
- Arlington Heights Mortgage Rates
