Skip main navigation
Sold for $300,000
Street View
  • $300,000

    1508 N Marlborough Loop, Crystal River, FL 34429

    3beds
    2,337sqft
    Single Family Residence
    Built in 1990
    0.37 Acres Lot
    $302,600 Zestimate®
    $128/sqft
    $3,178 Estimated rent

    Home value

    $302,600

    $266,000 - $345,000

    $3,178/mo

    Zestimate® history
    Loading
    Loading...

    Owner options

    List your home for rent

    $3,178/mo

    Rent Zestimate®

    Find your next renter with Zillow Rental Manager. Plus, with online applications, you can quickly screen prospective tenants – for free.

    Learn more

    $3,178/mo

    Rent Zestimate®

    Refinance and save

    $2,240/mo

    Est. payment

    Refinancing to a lower rate could help reduce your monthly payments and save thousands over the life of the loan.

    See today's rates

    $2,240/mo

    Est. payment

    Explore your selling options

    Work with a Zillow partner agent

    Leverage their expertise and Zillow's premium Showcase listings to get your home seen by more buyers.

    Get started

    List with your own agent

    Get your home in front of millions of buyers by listing it on Zillow.

    Learn how to do it

    Sell it yourself

    Take full control of how buyers see your home on Zillow by listing For Sale by Owner (FSBO).

    List your home

    What's special

    Corner parcelBreakfast barEn-suite bathroomBrand-new roofQuartz countertopsCozy breakfast nookNewly renovated gourmet kitchen
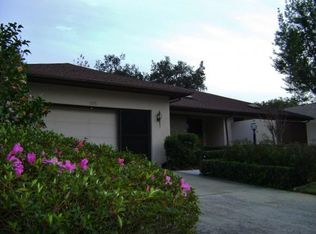
    Spacious and MOVE-IN READY 3-bedroom, 2-bathroom home located in the desirable Meadowcrest subdivision and offers 2,337 square feet of comfortable living space. Nestled on a prime corner parcel & the property features a BRAND-NEW ROOF! The interior boasts a newly renovated gourmet kitchen complete with a cozy breakfast nook, custom wood cabinetry, quartz countertops, stainless steel appliances, a breakfast bar, and a walk-in pantry—perfect for everyday living and entertaining alike. Designed with a functional split floor plan, this home includes both formal living and family rooms, as well as a versatile bonus flex room ideal for a home office, den, or playroom. The primary suite offers a generous walk-in closet and an en-suite bathroom with dual vanities, a garden soaking tub, and a separate shower. Updated luxury vinyl flooring runs throughout much of the home, combining style and durability. Additional highlights include a rear covered and screened lanai for outdoor enjoyment, a convenient side-entry two-car garage, and an interior laundry room complete with washer and dryer. This exceptional home blends quality, space, and location—making it a true gem in Meadowcrest.

    Zillow last checked:

    Listing updated:

    Listed by:

    Tomika Spires-Hanssen 352-586-6598,

    Keller Williams Realty - Elite Partners II,

    Kimberly Mkhwane 352-212-5752,

    Keller Williams Realty - Elite Partners II

    Bought with:

    SuncoastTampa Member

    Suncoast Tampa Association Member

    Source: Realtors Association of Citrus County,MLS#: 844016MLS LogoOriginating MLS: Realtors Association of Citrus County

    Facts & features

    Interior

    Bedrooms & bathrooms
    • Bedrooms: 3
    • Bathrooms: 2
    • Full bathrooms: 2
    Primary bedroom
    • Features: Primary Suite
    • Dimensions: 12.70 x 25.00
    Bedroom
    • Dimensions: 12.10 x 11.20
    Bedroom
    • Dimensions: 13.80 x 11.30
    Breakfast room nook
    • Dimensions: 20.30 x 9.60
    Dining room
    • Dimensions: 14.40 x 14.10
    Garage
    • Dimensions: 20.40 x 19.70
    Kitchen
    • Dimensions: 12.10 x 11.20
    Laundry
    • Dimensions: 11.11 x 5.80
    Living room
    • Dimensions: 14.60 x 15.60
    Other
    • Dimensions: 14.60 x 9.00
    Porch
    • Dimensions: 28.90 x 23.20
    Heating
    • Heat Pump
    Cooling
    • Central Air
    Appliances
    • Included: Dryer, Dishwasher, Disposal, Microwave Hood Fan, Microwave, Oven, Range, Refrigerator, Water Heater, Washer
    • Laundry: Laundry - Living Area, Laundry Tub
    Features
    • Breakfast Bar, Bathtub, Cathedral Ceiling(s), Dual Sinks, Eat-in Kitchen, Garden Tub/Roman Tub, High Ceilings, Primary Suite, Pantry, Split Bedrooms, Solid Surface Counters, Skylights, Separate Shower, Tub Shower, Updated Kitchen, Walk-In Closet(s), Wood Cabinets, Window Treatments, Sliding Glass Door(s)
    • Flooring: Carpet, Luxury Vinyl Plank, Tile
    • Doors: Double Door Entry, Sliding Doors
    • Windows: Blinds, Double Pane Windows, Skylight(s)
    Interior area
    • Total structure area: 3,156
    • Total interior livable area: 2,337 sqft

    Property

    Parking
    • Total spaces: 2
    • Parking features: Attached, Concrete, Driveway, Garage
    • Attached garage spaces: 2
    • Has uncovered spaces: Yes
    Features
    • Levels: One
    • Stories: 1
    • Exterior features: Sprinkler/Irrigation, Landscaping, Lighting, Rain Gutters, Concrete Driveway
    • Pool features: None, Community
    Lot
    • Size: 0.37 Acres
    • Dimensions: 123 x 121
    • Features: Corner Lot, Flat, Trees
    Details
    • Parcel number: 2543752
    • Zoning: PDR
    • Special conditions: Standard,Listed As-Is

    Construction

    Type & style
    • Home type: SingleFamily
    • Architectural style: Contemporary,One Story
    • Property subtype: Single Family Residence
    Materials
    • Stucco
    • Foundation: Block, Slab
    • Roof: Asphalt,Shingle
    Condition
    • New construction: No
    • Year built: 1990

    Utilities & green energy

    • Sewer: Public Sewer
    • Water: Public
    • Utilities for property: High Speed Internet Available, Underground Utilities

    Community & neighborhood

    Community
    • Community features: Clubhouse, Community Pool, Playground, Park, Shuffleboard, Shopping, Tennis Court(s)
    Location
    • Region: Crystal River
    • Subdivision: Meadowcrest

    HOA & financial

    HOA
    • Has HOA: Yes
    • HOA fee: $218 monthly
    • Services included: Cable TV, High Speed Internet, Legal/Accounting, Maintenance Grounds, Pool(s), Recreation Facilities, Reserve Fund, Road Maintenance, Trash
    • Association name: Hillcrest Village POA
    • Association phone: 727-232-1173

    Other

    Other facts
    • Listing terms: Cash,Conventional

    Price history

    DateEventPrice
    10/21/2025Sold$300,000-4.8%$128/sqft
    Source: Realtors Association of Citrus County #844016 Report a problem
    9/22/2025Pending sale$315,000$135/sqft
    Source: Realtors Association of Citrus County #844016 Report a problem
    8/21/2025Price change$315,000-7.4%$135/sqft
    Source: Stellar MLS #OM706430 Report a problem
    5/20/2025Price change$340,000-2.9%$145/sqft
    Source: Realtors Association of Citrus County #844016 Report a problem
    4/25/2025Listed for sale$350,000+82.8%$150/sqft
    Source: Realtors Association of Citrus County #844016 Report a problem
    4/3/2020Sold$191,500-4.3%$82/sqft
    Source: Realtors Association of Citrus County #788144 Report a problem
    2/24/2020Pending sale$200,000$86/sqft
    Source: Active Agent Realty, LLC #788144 Report a problem
    2/8/2020Price change$200,000-2.4%$86/sqft
    Source: Active Agent Realty, LLC #788144 Report a problem
    1/10/2020Price change$205,000-4.7%$88/sqft
    Source: Active Agent Realty, LLC #788144 Report a problem
    12/19/2019Price change$215,000-4.4%$92/sqft
    Source: Active Agent Realty, LLC #788144 Report a problem
    12/5/2019Listed for sale$225,000+36.4%$96/sqft
    Source: Active Agent Realty, LLC #788144 Report a problem
    7/26/2017Sold$165,000-2.9%$71/sqft
    Source: Public Record Report a problem
    6/4/2017Pending sale$170,000$73/sqft
    Source: RE/MAX Realty One - Lecanto #757062 Report a problem
    5/9/2017Price change$170,000-2.9%$73/sqft
    Source: RE/MAX Realty One - Lecanto #757062 Report a problem
    4/5/2017Listed for sale$175,000-14%$75/sqft
    Source: RE/MAX Realty One - Lecanto #757062 Report a problem
    8/16/2005Sold$203,600+35.7%$87/sqft
    Source: Public Record Report a problem
    7/3/2003Sold$150,000$64/sqft
    Source: Public Record Report a problem

    Public tax history

    YearProperty taxesTax assessment
    2025$2,531 +5.1%$198,472 +2.9%
    2024$2,409 +2.6%$192,879 +3%
    2023$2,348 +6.9%$187,261 +3%
    2022$2,195 +1.8%$181,807 +3%
    2021$2,156 -12.6%$176,512 +8%
    2020$2,468 +3.9%$163,460 +10.9%
    2019$2,375 +13.1%$147,347 +10%
    2018$2,099 $133,952 +18.6%
    2017$2,099 +72.8%$112,985 +2.1%
    2016$1,215 -0.8%$110,661 +0.7%
    2015$1,225 -1.2%$109,892 +0.8%
    2014$1,239 +2.5%$109,020 +1%
    2013$1,209 +3.2%$107,900 -2.5%
    2012$1,172 -11.5%$110,716 -7.3%
    2011$1,324 -10%$119,451 -8.7%
    2010$1,470 -12.5%$130,850 -6.7%
    2009$1,680 +1.1%$140,208 +0.1%
    2008$1,663 -31.2%$140,067 -21.2%
    2007$2,417 -6.9%$177,700 -2.9%
    2006$2,597 +45.7%$183,000 +48.9%
    2005$1,782 -0.6%$122,900 +3%
    2004$1,794 +12.3%$119,300 +6.4%
    2003$1,598 +3.1%$112,100 +2.4%
    2002$1,550 +5.1%$109,500 +4.6%
    2000$1,475 $104,700

    Find assessor info on the county website

    Neighborhood: 34429

    Nearby schools

    GreatSchools rating
    Schools provided by the listing agent
    • Elementary: Rock Crusher Elementary
    • Middle: Crystal River Middle
    • High: Crystal River High

    Source: Realtors Association of Citrus County. This data may not be complete. We recommend contacting the local school district to confirm school assignments for this home.

    Get a cash offer in 3 minutes
    Find out how much your home could sell for in as little as 3 minutes with a no-obligation cash offer.
    Estimated market value
    $302,600
    Get a cash offer in 3 minutes
    Find out how much your home could sell for in as little as 3 minutes with a no-obligation cash offer.
    Estimated market value
    $302,600