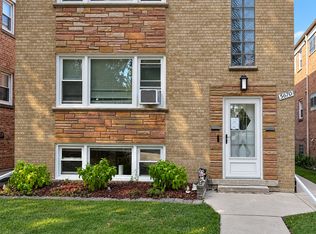
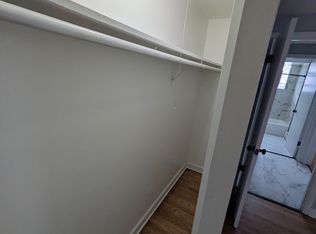
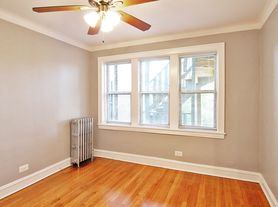
Welcome home to this freshly painted, fully renovated space designed with modern style and comfort in mind. Enjoy brand-new appliances, updated light fixtures, and a spacious kitchen featuring a double oven perfect for everyday cooking or hosting friends and family.
Located in a great walking distance everything you need just steps away. Easy access to public transportation, CTA,METRA I 290 highway makes commuting simple and stress-free. You're just minutes from shopping centers and only 5 minutes from Planet Fitness. Grab your morning coffee at the new Starbucks, enjoy a quick meal at Panda Express, or take a short walk to Dunkin' and Walgreens. Gran opening on a market place.
Modern updates, unbeatable convenience, and a location you'll love this rental has it all. Schedule your showing today!
Minimum credit score guideline: 620. Applicants with lower scores may be considered based on rental history, income
stability, and explanations provided.
Maximum occupancy: 5 persons.
No pets permitted, except as required by applicable law.
Parking available for an additional monthly fee (if applicable).
No on-site laundry facilities.
No smoking of any kind permitted inside the unit. Violation is a lease violation.
No nails, screws, adhesives, painting, wall color changes, or cosmetic modifications of any kind without prior written
approval from the landlord.
All information must be verifiable. Incomplete applications may be denied.
ONE YEAR LEASE
Apartment for rent
Apartment
Available now
Small dogs OK
Air conditioner, central air, window unit
Shared laundry
Off street parking
What's special
Modern updatesModern style and comfortFully renovated spaceFreshly paintedUpdated light fixturesBrand-new appliances
- 22 days |
- -- |
- -- |
Zillow last checked:
Listing updated:
Travel times
Facts & features
Interior
Bedrooms & bathrooms
- Bedrooms: 4
- Bathrooms: 1
- Full bathrooms: 1
Cooling
- Air Conditioner, Central Air, Window Unit
Appliances
- Included: Oven, Refrigerator
- Laundry: Shared
Features
- Flooring: Hardwood, Tile
Interior area
- Total interior livable area: 1,720 sqft
Property
Parking
- Parking features: Off Street
- Details: Contact manager
Lot
- Features: Back Yard
Details
- Parcel number: 1605204034
Construction
Type & style
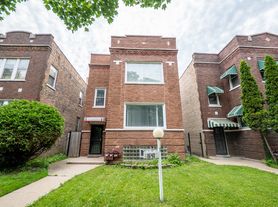
- Home type: Apartment
- Property subtype: Apartment
Building
Management
- Pets allowed: Yes
Community & HOA
Location
- Region: Chicago
Financial & listing details
- Lease term: 1 Year
Nearby apartments for rent

Price history
| Date | Event | Price |
|---|---|---|
| 8/10/2026 | Listed for rent | $2,500$1/sqft |
Source: Zillow Rentals Report a problem | ||
| 4/17/2026 | Listing removed | $2,500$1/sqft |
Source: Zillow Rentals Report a problem | ||
| 2/24/2026 | Listed for rent | $2,500$1/sqft |
Source: Zillow Rentals Report a problem | ||
| 8/7/2025 | Sold | $230,000+2.2%$134/sqft |
Source:  MRED as distributed by MLS GRID #12377915 Report a problem MRED as distributed by MLS GRID #12377915 Report a problem | ||
| 7/5/2025 | Contingent | $225,000$131/sqft |
Source: MRED as distributed by MLS GRID #12377915 Report a problem | ||
| 6/27/2025 | Listed for sale | $225,000$131/sqft |
Source: MRED as distributed by MLS GRID #12377915 Report a problem | ||
| 6/4/2025 | Contingent | $225,000$131/sqft |
Source: MRED as distributed by MLS GRID #12377915 Report a problem | ||
| 6/3/2025 | Listing removed | $225,000$131/sqft |
Source: MRED as distributed by MLS GRID #12377915 Report a problem | ||
| 5/30/2025 | Listed for sale | $225,000+132%$131/sqft |
Source: MRED as distributed by MLS GRID #12377915 Report a problem | ||
| 10/5/1998 | Sold | $97,000$56/sqft |
Source: Public Record Report a problem | ||