Skip main navigation
Sold
  • Price Unknown

    1508 N Pearl St, Independence, MO 64050

    2beds
    1,437sqft
    Single Family Residence
    Built in 1957
    6,098 Square Feet Lot
    $163,000 Zestimate®
    $--/sqft
    $1,342 Estimated rent

    Home value

    $163,000

    $148,000 - $176,000

    $1,342/mo

    Zestimate® history
    Loading
    Loading...

    Owner options

    List your home for rent

    $1,342/mo

    Rent Zestimate®

    Find your next renter with Zillow Rental Manager. Plus, with online applications, you can quickly screen prospective tenants – for free.

    Learn more

    $1,342/mo

    Rent Zestimate®

    Refinance and save

    Refinancing to a lower rate could help reduce your monthly payments and save thousands over the life of the loan.

    See today's rates

    Explore your selling options

    Work with a Zillow partner agent

    Leverage their expertise and Zillow's premium Showcase listings to get your home seen by more buyers.

    Get started

    List with your own agent

    Get your home in front of millions of buyers by listing it on Zillow.

    Learn how to do it

    Sell it yourself

    Take full control of how buyers see your home on Zillow by listing For Sale by Owner (FSBO).

    List your home

    What's special

    Ample spaceAdjacent kitchenSliding door
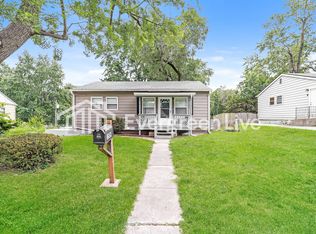
    Welcome to this practical and inviting home, where functionality meets value. Step inside to discover 2 bedrooms and 1 bathroom on the main level, offering comfortable living quarters. The spacious living room provides ample space for relaxation and entertainment, while the adjacent kitchen provides convenience and sufficient counter space for preparing delicious meals. Descend to the basement to find an additional bedroom and a full bathroom, providing extra space for guests or family members. Convenience is key with a walk-up exit from the basement leading directly to the fenced backyard. Here, a shed stands ready to store outdoor equipment or belongings, keeping everything tidy and organized. Upstairs, a room flooded with natural light beckons through a sliding door, offering versatility as a dining area or craft room. Enjoy the seamless transition from indoor to outdoor living with access to the deck, perfect for soaking up the sun or enjoying outdoor dining. With its practical layout and desirable amenities, this home offers exceptional value for its size and features. Don't miss out on the opportunity to make this your own, where comfort and affordability come together in perfect harmony.

    Zillow last checked:

    Listing updated:

    Listing Provided by:

    Aaron Turnage 816-863-8606,

    NextHome Leeward & Company

    Bought with:

    Richey Real Estate Group

    ReeceNichols - Lees Summit

    Source: Heartland MLS as distributed by MLS GRID,MLS#: 2474479MLS Logo

    Facts & features

    Interior

    Bedrooms & bathrooms
    • Bedrooms: 2
    • Bathrooms: 2
    • Full bathrooms: 2
    Bedroom 1
    • Features: All Carpet
    • Level: Main
    Bedroom 2
    • Features: All Carpet
    • Level: Main
    Bathroom 1
    • Features: Linoleum
    • Level: Main
    Bonus room
    • Level: Basement
    Dining room
    • Features: All Carpet
    • Level: Main
    Kitchen
    • Features: Linoleum
    • Level: Main
    Heating
    • Natural Gas
    Cooling
    • Electric
    Appliances
    • Included: Cooktop, Dishwasher, Dryer, Refrigerator, Built-In Electric Oven, Washer, Water Softener
    • Laundry: In Basement
    Features
    • Basement: Basement BR,Finished,Full,Walk-Up Access
    • Has fireplace: No
    Interior area
    • Total structure area: 1,437
    • Total interior livable area: 1,437 sqft
    • Finished area above ground: 957
    • Finished area below ground: 480

    Property

    Parking
    • Parking features: Other
    Features
    • Patio & porch: Deck
    • Fencing: Privacy,Wood
    Lot
    • Size: 6,098 sqft
    Details
    • Parcel number: 15840030700000000
    • Special conditions: As Is

    Construction

    Type & style
    • Home type: SingleFamily
    • Property subtype: Single Family Residence
    Materials
    • Board & Batten Siding
    • Roof: Composition
    Condition
    • Year built: 1957

    Utilities & green energy

    • Sewer: Public Sewer
    • Water: Public

    Community & neighborhood

    Location
    • Region: Independence
    • Subdivision: Edgewood Park

    Other

    Other facts
    • Listing terms: Cash,Conventional,FHA,VA Loan
    • Ownership: Private
    • Road surface type: Paved

    Price history

    DateEventPrice
    4/16/2024Sold--
    Source: Heartland MLS as distributed by MLS GRID #2474479 Report a problem
    2/29/2024Pending sale$129,500$90/sqft
    Source: NextHome #2474479 Report a problem
    2/27/2024Listed for sale$129,500+44%$90/sqft
    Source: Heartland MLS as distributed by MLS GRID #2474479 Report a problem
    4/20/2020Sold--
    Source: HomeSmart Intl Solds #2210470_64050 Report a problem
    3/10/2020Pending sale$89,900$63/sqft
    Source: HomeSmart Legacy #2210470 Report a problem
    3/6/2020Listed for sale$89,900$63/sqft
    Source: HomeSmart Legacy #2210470 Report a problem

    Public tax history

    YearProperty taxesTax assessment
    2025$1,490 +13.3%$20,854 +9.9%
    2024$1,315 +2.3%$18,983
    2023$1,285 +10.3%$18,983 +20.4%
    2022$1,165 +0%$15,770
    2021$1,164 +11.3%$15,770 +14.6%
    2020$1,046 +1.6%$13,766
    2019$1,029 $13,766 +14.9%
    2018$1,029 +6.6%$11,980
    2017$966 +4.7%$11,980 +2.6%
    2016$922 +4.9%$11,680 +3%
    2014$880 +0.6%$11,340
    2013$874 +1.3%$11,340
    2012$863 -3.4%$11,340
    2011$893 +2.5%$11,340 -5%
    2010$872 -7.8%$11,941
    2009$945 +0.2%$11,941 -11%
    2008$943 -0.4%$13,417
    2007$947 +0.1%$13,417
    2006$946 +8.1%$13,417
    2005$876 +0%$13,417 +11%
    2004$876 +17.1%$12,088
    2003$748 +0.3%$12,088 +15%
    2002$746 +13.3%$10,511
    2001$658 $10,511

    Find assessor info on the county website

    Neighborhood: Ott-Chrisman

    Nearby schools

    GreatSchools rating
    Schools provided by the listing agent
    • Elementary: Ott
    • Middle: Bingham
    • High: William Chrisman

    Source: Heartland MLS as distributed by MLS GRID. This data may not be complete. We recommend contacting the local school district to confirm school assignments for this home.

    Get a cash offer in 3 minutes
    Find out how much your home could sell for in as little as 3 minutes with a no-obligation cash offer.
    Estimated market value
    $163,000
    Get a cash offer in 3 minutes
    Find out how much your home could sell for in as little as 3 minutes with a no-obligation cash offer.
    Estimated market value
    $163,000