Skip main navigation
Contingent
  • $275,000

    1508 N Poplar St, McHenry, IL 60051

    3beds
    960sqft
    : 
    Loading
    Get pre-qualified
    Single Family Residence
    Built in 1972
    0.25 Acres Lot
    $273,900 Zestimate®
    $286/sqft
    $-- HOA

    What's special

    Exceptional lightingNature loving plantingsOpen floor planUpscale appliancesInviting exteriorMaple hardwood floorFarmhouse style
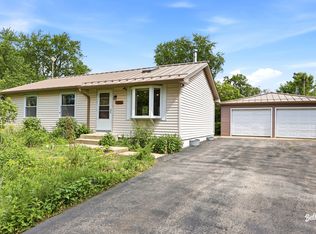
    Step into a perfect blend of modern luxury and cozy country charm! This unique home greets you with beautiful native landscaping and a durable, sleek metal roof built for peace of mind. The open-concept interior is bathed in natural light from vaulted ceiling skylights, highlighting beautiful maple hardwood floors and top-tier lighting. Whether you are cooking a quiet meal or hosting friends, the stunning chef's kitchen with upscale appliances makes every moment feel special. Looking for more room? The basement offers fantastic potential for more space. Located in an area free from flooding, you can enjoy peace of mind while taking advantage of nearby Griswold Lake (just walk there) and the Fox River. Best of all, you can zip around and meet your neighbors in this wonderfully fun golf-cart community!
    --
    on Zillow
    |
    91
    views
    |
    2
    saves
    |

    Zillow last checked:

    Listed by:

    Nely Piper, SRES (815)385-5505,

    Berkshire Hathaway HomeServices Starck Real Estate,

    Tatiyana Piper,

    Berkshire Hathaway HomeServices Starck Real Estate

    Source: MRED as distributed by MLS GRID,MLS#: 12650204MLS Logo

      Facts & features

      Interior

      Bedrooms & bathrooms
      • Bedrooms: 3
      • Bathrooms: 1
      • Full bathrooms: 1
      Rooms
      • Room types: Recreation Room, Storage, Utility Room-Lower Level
      Primary bedroom
      • Features: Flooring (Carpet), Window Treatments (Blinds)
      • Level: Main
      • Area: 242 Square Feet
      • Dimensions: 11X22
      Bedroom 2
      • Features: Flooring (Hardwood)
      • Level: Main
      • Area: 81 Square Feet
      • Dimensions: 9X9
      Bedroom 3
      • Features: Flooring (Vinyl)
      • Level: Basement
      • Area: 100 Square Feet
      • Dimensions: 10X10
      Dining room
      • Features: Flooring (Hardwood)
      • Level: Main
      • Area: 70 Square Feet
      • Dimensions: 10X7
      Kitchen
      • Features: Kitchen (Island, Granite Counters, Updated Kitchen), Flooring (Hardwood)
      • Level: Main
      • Area: 104 Square Feet
      • Dimensions: 8X13
      Laundry
      • Features: Flooring (Other)
      • Level: Basement
      • Area: 25 Square Feet
      • Dimensions: 5X5
      Living room
      • Features: Flooring (Hardwood), Window Treatments (Bay Window(s))
      • Level: Main
      • Area: 168 Square Feet
      • Dimensions: 12X14
      Recreation room
      • Features: Flooring (Vinyl)
      • Level: Basement
      • Area: 400 Square Feet
      • Dimensions: 20X20
      Storage
      • Level: Basement
      • Area: 110 Square Feet
      • Dimensions: 11X10
      Other
      • Level: Basement
      • Area: 80 Square Feet
      • Dimensions: 10X8
      Heating
      • Natural Gas
      Cooling
      • Central Air
      Appliances
      • Included: Range, Dishwasher, Refrigerator, Gas Water Heater
      • Laundry: Sink
      Features
      • Vaulted Ceiling(s), Solar Tube(s), Granite Counters
      • Flooring: Hardwood, Carpet
      • Windows: Skylight(s)
      • Basement: Partially Finished,Full
      • Number of fireplaces: 1
      • Fireplace features: Wood Burning, Living Room
      Interior area
      • Total structure area: 1,945
      • Total interior livable area: 960 sqft
      • Finished area below ground: 500

      Property

      Parking
      • Total spaces: 2
      • Parking features: Asphalt, Yes, Garage Owned, Detached, Garage
      • Garage spaces: 2
      Accessibility
      • Accessibility features: No Disability Access
      Features
      • Stories: 1
      • Exterior features: Fire Pit
      Lot
      • Size: 0.25 Acres
      • Dimensions: 80x125
      Details
      • Additional structures: Garage(s)
      • Parcel number: 1518253015
      • Special conditions: None
      • Other equipment: Sump Pump

      Construction

      Type & style
      • Home type: SingleFamily
      • Architectural style: Ranch
      • Property subtype: Single Family Residence
      Materials
      • Vinyl Siding
      • Foundation: Concrete Perimeter
      Condition
      • New construction: No
      • Year built: 1972

      Utilities & green energy

      • Electric: 200+ Amp Service
      • Sewer: Septic Tank
      • Water: Shared Well

      Community & HOA

      Community
      • Features: Park, Lake, Water Rights, Other
      • Security: Carbon Monoxide Detector(s), Closed Circuit Camera(s)
      HOA
      • Services included: None
      Location
      • Region: Mchenry

      Financial & listing details

      • Price per square foot: $286/sqft
      • Annual tax amount: $4,835
      • Ownership: Fee Simple
      • Has irrigation water rights: Yes

        Estimated market value

        $273,900

        $260,000 - $288,000

        $2,100/mo

        Price history

        DateEventPrice
        6/18/2026Contingent$275,000$286/sqft
        Source: MRED as distributed by MLS GRID #12650204 Report a problem
        6/3/2026Pending sale$275,000$286/sqft
        Source: BHHS broker feed #12650204 Report a problem
        6/3/2026Listed for sale$275,000$286/sqft
        Source: MRED as distributed by MLS GRID #12650204 Report a problem
        6/2/2026Contingent$275,000$286/sqft
        Source: MRED as distributed by MLS GRID #12650204 Report a problem
        5/22/2026Listed for sale$275,000+292.9%$286/sqft
        Source: MRED as distributed by MLS GRID #12650204 Report a problem
        8/30/2013Sold$70,000$73/sqft
        Source: MRED as distributed by MLS GRID #08384767 Report a problem

        Public tax history

        Tax history is unavailable.

        Monthly payment

        Est. payment

        Payment breakdown

        Explore the cost of this home by adjusting the details. Changes won't be saved.
        All calculations are estimates and provided by Zillow, Inc. for informational purposes only. Actual amounts may vary.
        HOA fees may include property taxes on listings classified as Co-Ops. Contact the listing agent and/or owner for fee details.
        Mortgage interest rates are dependent on a number of factors, including credit score, down payment, and repayment length. Interest rate data provided by Zillow Group Marketplace, Inc. as of 1/1/1970 from various mortgage lenders with which we have lead or other similar arrangements; the Estimated Payment is an average of those rates.
        See how much you could borrow to make a competitive offer.

        Climate risks

        Neighborhood: 60051

        Getting around

        7 / 100
        Car-Dependent
        28 / 100
        Somewhat Bikeable

        Nearby schools

        GreatSchools rating
        Schools provided by the listing agent
        • Elementary: Chauncey H Duker School
        • Middle: Mchenry Middle School
        • High: Mchenry Campus
        • District: 15

        Source: MRED as distributed by MLS GRID. This data may not be complete. We recommend contacting the local school district to confirm school assignments for this home.

        A local agent can set up tours, give advice and negotiate with sellers.

        Browse local experts

        Similar homes