Skip main navigation
Sold
  • $429,000

    1508 NE 154th St, Vancouver, WA 98686

    3beds
    1,483sqft
    Residential, Townhouse
    Built in 2000
    3,049 Square Feet Lot
    $427,600 Zestimate®
    $289/sqft
    $2,334 Estimated rent

    Home value

    $427,600

    $402,000 - $458,000

    $2,334/mo

    Zestimate® history
    Loading
    Loading...

    Owner options

    List your home for rent

    $2,334/mo

    Rent Zestimate®

    Find your next renter with Zillow Rental Manager. Plus, with online applications, you can quickly screen prospective tenants – for free.

    Learn more

    $2,334/mo

    Rent Zestimate®

    Refinance and save

    $2,587/mo

    Est. payment

    Refinancing to a lower rate could help reduce your monthly payments and save thousands over the life of the loan.

    See today's rates

    $2,587/mo

    Est. payment

    Explore your selling options

    Work with a Zillow partner agent

    Leverage their expertise and Zillow's premium Showcase listings to get your home seen by more buyers.

    Get started

    List with your own agent

    Get your home in front of millions of buyers by listing it on Zillow.

    Learn how to do it

    Sell it yourself

    Take full control of how buyers see your home on Zillow by listing For Sale by Owner (FSBO).

    List your home

    What's special

    Large side yardLuxury jenn-air fridgeBrand new kitchenNew wood deckLarge walk in closetsWalk in pantryLarge bedrooms
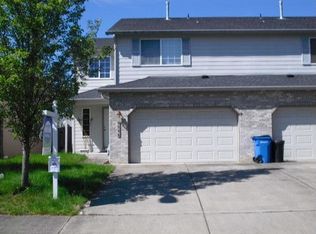
    Completely remodeled beautiful townhome with no HOA! Brand new LVP flooring, paint, and designer lighting throughout this home. Brand new kitchen featuring premium soft close cabinetry, quartz countertops, stainless appliances including luxury Jenn-air fridge, and walk in pantry. Large bedrooms - each with large walk in closets! The backyard features a new wood deck, is fully fenced, and has a large side yard. Extra long driveway can accommodate at least 4 vehicles plus plenty of street parking on the large culdesac and a 2 car garage! Owner is licensed real estate broker.

    Zillow last checked:

    Listing updated:

    Listed by:

    Alina Alward 360-213-3013,

    Alward & Associates Real Estate

    Bought with:

    Megan Anderson, 21005977

    Keller Williams Realty

    Source: RMLS (OR),MLS#: 377250974MLS Logo

    Facts & features

    Interior

    Bedrooms & bathrooms
    • Bedrooms: 3
    • Bathrooms: 3
    • Full bathrooms: 2
    • Partial bathrooms: 1
    • Main level bathrooms: 1
    Rooms
    • Room types: Laundry, Bedroom 2, Bedroom 3, Dining Room, Family Room, Kitchen, Living Room, Primary Bedroom
    Primary bedroom
    • Features: Bathroom, Laminate Flooring, Shower, Walkin Closet
    • Level: Upper
    Bedroom 2
    • Features: Laminate Flooring, Walkin Closet
    • Level: Upper
    Bedroom 3
    • Features: Laminate Flooring, Walkin Closet
    • Level: Upper
    Dining room
    • Features: Kitchen Dining Room Combo, Nook, Laminate Flooring
    • Level: Main
    Kitchen
    • Features: Dishwasher, Island, Kitchen Dining Room Combo, Microwave, Pantry, Free Standing Range, Free Standing Refrigerator, Quartz
    • Level: Main
    Living room
    • Features: Living Room Dining Room Combo, Laminate Flooring
    • Level: Main
    Heating
    • Forced Air
    Cooling
    • None
    Appliances
    • Included: Dishwasher, Disposal, Free-Standing Range, Free-Standing Refrigerator, Microwave, Stainless Steel Appliance(s), Tank Water Heater
    • Laundry: Laundry Room
    Features
    • High Ceilings, Hookup Available, Quartz, Bathroom, Walk-In Closet(s), Kitchen Dining Room Combo, Nook, Kitchen Island, Pantry, Living Room Dining Room Combo, Shower
    • Flooring: Laminate
    • Windows: Vinyl Frames
    • Basement: Crawl Space
    Interior area
    • Total structure area: 1,483
    • Total interior livable area: 1,483 sqft

    Property

    Parking
    • Total spaces: 2
    • Parking features: Driveway, Garage Door Opener, Attached
    • Attached garage spaces: 2
    • Has uncovered spaces: Yes
    Features
    • Levels: Two
    • Stories: 2
    • Patio & porch: Deck
    • Exterior features: Yard
    • Fencing: Fenced
    Lot
    • Size: 3,049 Square Feet
    • Features: Cul-De-Sac, Level, Sprinkler, SqFt 3000 to 4999
    Details
    • Additional structures: HookupAvailable
    • Parcel number: 185838006

    Construction

    Type & style
    • Home type: Townhouse
    • Property subtype: Residential, Townhouse
    • Attached to another structure: Yes
    Materials
    • Cement Siding, Wood Siding
    • Foundation: Concrete Perimeter
    • Roof: Composition,Shingle
    Condition
    • Resale
    • New construction: No
    • Year built: 2000

    Utilities & green energy

    • Gas: Gas
    • Sewer: Public Sewer
    • Water: Public

    Community & HOA

    Community
    • Security: Fire Sprinkler System
    • Subdivision: Salmon Creek
    HOA
    • Has HOA: No
    Location
    • Region: Vancouver

    Financial & listing details

    • Price per square foot: $289/sqft
    • Tax assessed value: $334,505
    • Annual tax amount: $2,827
    • Date on market: 3/28/2025
    • Cumulative days on market: 28 days
    • Listing terms: Cash,Conventional,FHA
    • Road surface type: Concrete, Paved

    Price history

    DateEventPrice
    5/28/2025Sold$429,000$289/sqft
    Source: RMLS (OR) #377250974 Report a problem
    4/26/2025Pending sale$429,000$289/sqft
    Source: RMLS (OR) #377250974 Report a problem
    4/8/2025Price change$429,000-2.3%$289/sqft
    Source: RMLS (OR) #377250974 Report a problem
    3/28/2025Listed for sale$439,000+56.8%$296/sqft
    Source: RMLS (OR) #377250974 Report a problem
    2/6/2025Sold$280,000-6.6%$189/sqft
    Source: RMLS (OR) #259516565 Report a problem
    1/28/2025Pending sale$299,900$202/sqft
    Source: RMLS (OR) #259516565 Report a problem
    1/23/2025Listed for sale$299,900+53.8%$202/sqft
    Source: RMLS (OR) #259516565 Report a problem
    6/10/2014Listing removed$1,250$1/sqft
    Source: Prime Property Management Report a problem
    3/29/2014Listed for rent$1,250$1/sqft
    Source: Prime Property Management Report a problem
    4/13/2007Sold$195,000$131/sqft
    Source: Public Record Report a problem

    Public tax history

    YearProperty taxesTax assessment
    2024$3,560 +25.9%$334,505 +16.5%
    2023$2,827 -3.4%$287,096 -5.7%
    2022$2,927 +1.7%$304,531 +15.7%
    2021$2,879 +7%$263,172 +8.3%
    2020$2,689 $243,002 +0.8%
    2019$2,689 +7%$241,182 +3.1%
    2018$2,514 -5.3%$233,874 +13.5%
    2017$2,654 +16.1%$206,109 +11.7%
    2016$2,285 +14.7%$184,460 +23.1%
    2015$1,992 -2.9%$149,816 +0.4%
    2014$2,052 $149,169 +8.8%
    2013$2,052 +10.9%$137,050 +21.2%
    2012$1,850 -1.2%$113,120 -12%
    2011$1,873 -2.1%$128,576 -4.1%
    2010$1,913 -5.9%$134,061 -13%
    2009$2,032 $154,160 -17.6%
    2008-- $187,000
    2007-- $187,000 +39.8%
    2005-- $133,800
    Find assessor info on the county website

    Neighborhood: Mount Vista

    Nearby schools

    GreatSchools rating
    Schools provided by the listing agent
    • Elementary: Salmon Creek
    • Middle: Alki
    • High: Skyview

    Source: RMLS (OR). This data may not be complete. We recommend contacting the local school district to confirm school assignments for this home.

    Get a cash offer in 3 minutes
    Find out how much your home could sell for in as little as 3 minutes with a no-obligation cash offer.
    Estimated market value
    $427,600
    Get a cash offer in 3 minutes
    Find out how much your home could sell for in as little as 3 minutes with a no-obligation cash offer.
    Estimated market value
    $427,600