Properties like this don’t come along every day — especially in this prime Salmon Creek location!This beautifully crafted, one-level home sits on a generous .6-acre cul-de-sac lot with a super private back yard offering peace, privacy, and that touch of nature we all crave — yet you're just minutes from schools, shopping, and freeway access. It’s truly the best of both worlds. Step inside and you’re greeted by spacious, light-filled rooms, high ceilings, and tile floors throughout — a perfect blend of elegance and low maintenance. The heart of the home is a gourmet kitchen that’s made for someone who really loves to cook and entertain — think custom cabinetry, granite counters, double ovens, gas cooktop, and a large island that’s just begging for your next gathering. You’ll find built-ins throughout the home, adding both character and functionality. There’s a dedicated office, perfect for working from home or managing household affairs, and the great room layout gives you exceptional entertaining space — it just flows beautifully.The primary suite is spacious and serene, with a luxurious bath and walk-in closet. And guests? They’ll feel right at home in the second bedroom, which includes a cleverly tucked-away Murphy bed so the space can be multi-purpose when they’re not in town.Oh — and for those who need a little more room for projects, toys, or hobbies — don’t miss the huge shop. It’s a rare find in a close-in neighborhood like this.This home has been thoughtfully designed and lovingly maintained. It’s the kind of place you walk into and immediately feel the quality and care that went into every inch. Come and see just how special it is!
Sold
$1,191,392
1508 NW 151st St, Vancouver, WA 98685
3beds
3,431sqft
Residential, Single Family Residence
Built in 2002
0.6 Acres Lot
$1,171,000 Zestimate®
$347/sqft
$3,512 Estimated rent
Home value
$1,171,000
$1.10M - $1.25M
$3,512/mo
Zestimate® history
Owner options
List your home for rent
$3,512/mo
Rent Zestimate®
Find your next renter with Zillow Rental Manager. Plus, with online applications, you can quickly screen prospective tenants – for free.
$3,512/mo
Rent Zestimate®
Refinance and save
$7,751/mo
Est. payment
Refinancing to a lower rate could help reduce your monthly payments and save thousands over the life of the loan.
$7,751/mo
Est. payment
Explore your selling options
Work with a Zillow partner agent
Leverage their expertise and Zillow's premium Showcase listings to get your home seen by more buyers.
Get startedList with your own agent
Get your home in front of millions of buyers by listing it on Zillow.
Learn how to do itSell it yourself
Take full control of how buyers see your home on Zillow by listing For Sale by Owner (FSBO).
List your homeWhat's special
Gourmet kitchenDedicated officeHigh ceilingsLarge islandSpacious light-filled roomsPrimary suiteWalk-in closet
Zillow last checked:
Listing updated:
Listed by:
Trish Farrell 360-892-7325,
Coldwell Banker Bain
Bought with:
Carrie Schaller, 22036776
Windermere Northwest Living
Source: RMLS (OR),MLS#: 508166965
Facts & features
Interior
Bedrooms & bathrooms
- Bedrooms: 3
- Bathrooms: 3
- Full bathrooms: 2
- Partial bathrooms: 1
- Main level bathrooms: 3
Rooms
- Room types: Office, Utility Room, Bedroom 2, Bedroom 3, Dining Room, Family Room, Kitchen, Living Room, Primary Bedroom
Primary bedroom
- Features: Closet Organizer, High Ceilings, Jetted Tub, Walkin Shower
- Level: Main
Bedroom 2
- Features: Builtin Features
- Level: Main
Bedroom 3
- Features: Builtin Features
- Level: Main
Dining room
- Features: Formal
- Level: Main
Family room
- Features: Builtin Features, Fireplace
- Level: Main
Kitchen
- Features: Cook Island, Dishwasher, Eat Bar, Gourmet Kitchen, Microwave, Pantry, Double Oven, Tile Floor
- Level: Main
Living room
- Features: Formal, High Ceilings
- Level: Main
Office
- Features: Builtin Features
- Level: Main
Heating
- Forced Air, Fireplace(s)
Cooling
- Central Air
Appliances
- Included: Built In Oven, Cooktop, Dishwasher, Disposal, Double Oven, Gas Appliances, Washer/Dryer, Microwave
Features
- Central Vacuum, Granite, High Ceilings, Built-in Features, Sink, Formal, Cook Island, Eat Bar, Gourmet Kitchen, Pantry, Closet Organizer, Walkin Shower, Tile
- Flooring: Tile, Wall to Wall Carpet
- Windows: Vinyl Frames
- Basement: Crawl Space
- Number of fireplaces: 1
Interior area
- Total structure area: 3,431
- Total interior livable area: 3,431 sqft
Property
Parking
- Total spaces: 3
- Parking features: Driveway, On Street, RV Access/Parking, Garage Door Opener, Attached, Oversized
- Attached garage spaces: 3
- Has uncovered spaces: Yes
Features
- Levels: One
- Stories: 1
- Patio & porch: Covered Patio
- Exterior features: Water Feature, Yard
- Has spa: Yes
- Spa features: Bath
- Fencing: Fenced
- Has view: Yes
- View description: Territorial, Trees/Woods
Lot
- Size: 0.6 Acres
- Features: Cul-De-Sac, Private, SqFt 20000 to Acres1
Details
- Additional structures: RVParking, SecondGarage, Workshop
- Parcel number: 184950026
Construction
Type & style
- Home type: SingleFamily
- Architectural style: Traditional
- Property subtype: Residential, Single Family Residence
Materials
- Brick, Cedar
- Roof: Composition
Condition
- Approximately
- New construction: No
- Year built: 2002
Utilities & green energy
- Gas: Gas
- Sewer: Public Sewer
- Water: Public
- Utilities for property: Cable Connected
Community & HOA
Community
- Subdivision: Deer Meadow
HOA
- Has HOA: Yes
Location
- Region: Vancouver
Financial & listing details
- Price per square foot: $347/sqft
- Tax assessed value: $1,034,351
- Annual tax amount: $9,497
- Date on market: 6/21/2025
- Cumulative days on market: 5 days
- Listing terms: Cash,Conventional
- Road surface type: Paved
Price history
| Date | Event | Price |
|---|---|---|
| 7/30/2025 | Sold | $1,191,392-9.7%$347/sqft |
Source:  RMLS (OR) #508166965 Report a problem RMLS (OR) #508166965 Report a problem | ||
| 6/26/2025 | Pending sale | $1,320,000$385/sqft |
Source: RMLS (OR) #508166965 Report a problem | ||
| 6/21/2025 | Listed for sale | $1,320,000$385/sqft |
Source: RMLS (OR) #508166965 Report a problem | ||
Public tax history
| Year | Property taxes | Tax assessment |
|---|---|---|
| 2025 | $10,450 +8.5% | $1,034,351 +10.2% |
| 2024 | $9,634 +1.4% | $938,510 -6.1% |
| 2023 | $9,498 +0.5% | $999,235 +4.8% |
| 2022 | $9,450 +3.6% | $953,335 +8.4% |
| 2021 | $9,124 +10.4% | $879,771 +10.4% |
| 2020 | $8,266 | $796,823 +3.6% |
| 2019 | $8,266 +5.7% | $768,824 +2% |
| 2018 | $7,823 -5.3% | $754,116 +13.3% |
| 2017 | $8,265 +11.1% | $665,776 +6.2% |
| 2016 | $7,442 +7.3% | $626,875 +14.6% |
| 2015 | $6,938 +2.9% | $547,000 +6.5% |
| 2014 | $6,741 | $513,596 +8.2% |
| 2013 | $6,741 +8% | $474,879 +10.1% |
| 2012 | $6,242 +3.2% | $431,213 -3.9% |
| 2011 | $6,048 +1.3% | $448,927 -0.9% |
| 2010 | $5,969 -2.5% | $452,852 -9.8% |
| 2009 | $6,121 | $502,180 -24.2% |
| 2008 | -- | $662,700 |
| 2007 | -- | $662,700 +45.9% |
| 2005 | -- | $454,200 |
| 2004 | -- | $454,200 |
Find assessor info on the county website
Neighborhood: 98685
Nearby homes
- $872,2003 bd2 ba3k sqft1408 NW 151st St, Vancouver, WA 98685Off Market
- $861,0004 bd3 ba2.7k sqft1409 NW 151st St, Vancouver, WA 98685Off Market
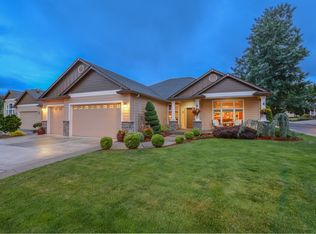
- $832,5003 bd2 ba2.7k sqft1405 NW 151st St, Vancouver, WA 98685Off Market
- $1,026,0004 bd3 ba4.1k sqft1402 NW 151st St, Vancouver, WA 98685Sold
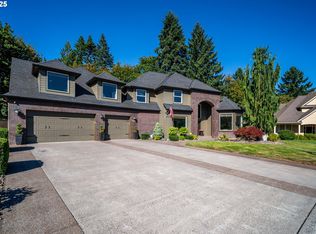
- $867,5003 bd3 ba3.4k sqft15008 NW 15th Ave, Vancouver, WA 98685Off Market
- $765,0003 bd3 ba2.7k sqft1410 NW 150th St, Vancouver, WA 98685Sold
- $698,3003 bd2 ba1.2k sqft15020 NW 16th Ave, Vancouver, WA 98685Off Market
- $856,4004 bd2 ba2.8k sqft1406 NW 150th St, Vancouver, WA 98685Off Market
Nearby schools
GreatSchools rating
- 7/10Chinook Elementary SchoolGrades: K-5Distance: 0.5 mi
- 8/10Alki Middle SchoolGrades: 6-8Distance: 0.5 mi
- 6/10Skyview High SchoolGrades: 9-12Distance: 0.5 mi
Schools provided by the listing agent
- Elementary: Chinook
- Middle: Alki
- High: Skyview
Source: RMLS (OR). This data may not be complete. We recommend contacting the local school district to confirm school assignments for this home.
Get a cash offer in 3 minutes
Find out how much your home could sell for in as little as 3 minutes with a no-obligation cash offer.
Estimated market value
$1,171,000
Get a cash offer in 3 minutes
Find out how much your home could sell for in as little as 3 minutes with a no-obligation cash offer.
Estimated market value
$1,171,000
- Washington
- Clark County
- Vancouver
- 98685
- 1508 NW 151st St
