Skip main navigation
Off market
  • $1,175,900

    1508 NW John Fremont St, Bend, OR 97703

    4beds
    2baths
    2,640sqft
    SingleFamily
    Built in 2004
    6,534 Square Feet Lot
    $1,175,900 Zestimate®
    $445/sqft
    $4,248 Estimated rent

    Home value

    $1,175,900

    $1.09M - $1.27M

    $4,248/mo

    Zestimate® history
    Loading
    Loading...

    Owner options

    List your home for rent

    $4,248/mo

    Rent Zestimate®

    Find your next renter with Zillow Rental Manager. Plus, with online applications, you can quickly screen prospective tenants – for free.

    Learn more

    $4,248/mo

    Rent Zestimate®

    Refinance and save

    $5,785/mo

    Est. payment

    Refinancing to a lower rate could help reduce your monthly payments and save thousands over the life of the loan.

    See today's rates

    $5,785/mo

    Est. payment

    Explore your selling options

    Work with a Zillow partner agent

    Leverage their expertise and Zillow's premium Showcase listings to get your home seen by more buyers.

    Get started

    List with your own agent

    Get your home in front of millions of buyers by listing it on Zillow.

    Learn how to do it

    Sell it yourself

    Take full control of how buyers see your home on Zillow by listing For Sale by Owner (FSBO).

    List your home

    What's special

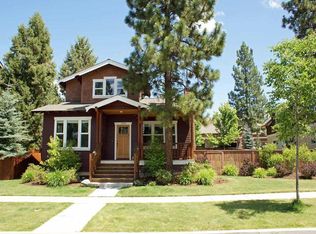
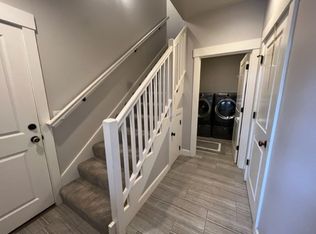
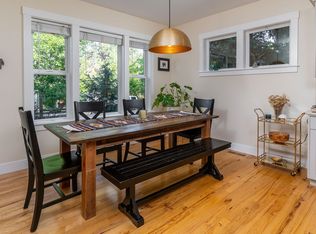
    Beautiful Craftsman Home in NWX Available for 6 Month Lease - 1508 NW John Fremont St This spacious 4 bedroom home is in the desirable NorthWest Crossing Neighborhood, close to countless shops, restaurants, parks, schools, and more! Enjoy your private backyard, large covered patio, and open floorplan - perfect for entertaining guests. There is plenty of space to spread out in this home with all bedrooms upstairs, plus a loft area and two additional office spaces. The 4th bedroom could be used as a private office or bonus room. An oversized 2-car garage off the mudroom provides ample storage. New wool carpet throughout and new W/D in unit. This home is unfurnished and available for a ~6 month lease. Sorry, no pets. Exceptions may be considered for hypoallergenic dogs. Sorry, no smoking or vaping. Security deposit and renter's insurance required. Please contact us for more information or to schedule a tour!com/vacancies Jenna McDevitt, Property Manager Cobalt Property Management 541-322-5966 x 5 jenna@cobaltpmg.com Chrissy Capri, Principal Broker Cobalt Property Management Group 333 SW Upper Terrace Dr (RLNE5328557)

    This property is off market, which means it's not currently listed for sale or rent on Zillow. This may be different from what's available on other websites or public sources.
    Facts & features

    Interior

    Bedrooms & bathrooms
    • Bedrooms: 4
    • Bathrooms: 2.5
    Heating
    • Forced air, Gas
    Features
    • Flooring: Carpet, Hardwood, Linoleum / Vinyl, Slate
    • Has fireplace: Yes
    Interior area
    • Total interior livable area: 2,640 sqft

    Property

    Parking
    • Total spaces: 2
    • Parking features: Garage - Attached
    Features
    • Levels: Two
    Lot
    • Size: 6,534 sqft
    Details
    • Parcel number: 171136BA05500

    Construction

    Type & style
    • Home type: SingleFamily
    Materials
    • Roof: Asphalt
    Condition
    • Year built: 2004

    Community & neighborhood

    Location
    • Region: Bend

    HOA & financial

    HOA
    • Has HOA: Yes
    • HOA fee: $255 monthly

    Other

    Other facts
    • Lot Measurement: Acres
    • Construction: Frame
    • Existing Water: City
    • Exterior: Fenced, Patio/Deck, Landscaped, Sprinkler System, Drip System, Sprinkler Timer(s), Rainwater Collection
    • Floors: Vinyl, Carpet, Slate/Stone, Wood - Sand in Place
    • Rooms: Living Room, Kitchen, Dining Area, Den/Office, Bonus Room, Utility Room
    • Sign On Property: Yes
    • Terms: Cash, New Loan
    • Heat/Cool: Forced Air
    • Roof: Composition, Asphalt
    • Fireplace: Living Room
    • Foundation: Stemwall
    • Interior: Walk in Closet
    • View: Terrain
    • Electric Company: PP&L
    • Sewer/Septic: City Sewer
    • Water District: City
    • Section: NW
    • Status: Pending
    • Style: Craftsman
    • Area: NorthWest Crossing
    • Region: Bend/Tumalo/Alfalfa
    • Tax ID: 171136BA05500
    • Levels: Two

    Price history

    DateEventPrice
    11/23/2019Listing removed$2,800$1/sqft
    Source: Cobalt Property Management Report a problem
    11/15/2019Listed for rent$2,800$1/sqft
    Source: Cobalt Property Management Report a problem
    11/6/2019Sold$725,000$275/sqft
    Source: Public Record Report a problem
    9/24/2019Pending sale$725,000$275/sqft
    Source: Harcourts The Garner Group Rea #201906881 Report a problem
    9/13/2019Price change$725,000-3.3%$275/sqft
    Source: Harcourts The Garner Group Rea #201906881 Report a problem
    8/14/2019Price change$749,900-5.7%$284/sqft
    Source: Harcourts The Garner Group Rea #201906881 Report a problem
    8/1/2019Price change$795,000-3.6%$301/sqft
    Source: Harcourts The Garner Group Rea #201906881 Report a problem
    7/18/2019Listed for sale$825,000+13.8%$313/sqft
    Source: Harcourts The Garner Group Rea #201906881 Report a problem
    9/26/2018Sold$725,000-3.3%$275/sqft
    Source: Public Record Report a problem
    9/5/2018Pending sale$750,000$284/sqft
    Source: Duke Warner Realty #201809045 Report a problem
    8/31/2018Listed for sale$750,000+113.7%$284/sqft
    Source: Duke Warner Realty #201809045 Report a problem
    7/16/2004Sold$351,020+431.8%$133/sqft
    Source: Public Record Report a problem
    2/13/2004Sold$66,000$25/sqft
    Source: Public Record Report a problem

    Public tax history

    YearProperty taxesTax assessment
    2025$6,481 +3.9%$383,550 +3%
    2024$6,235 +7.9%$372,380 +6.1%
    2023$5,780 +4%$351,010
    2022$5,559 +2.9%$351,010 +6.1%
    2021$5,401 $330,870
    2020-- $330,870 +6.1%
    2019$4,981 $311,890
    2018$4,981 +2.9%$311,890 -3.9%
    2017$4,840 +0.8%$324,660 +3%
    2016$4,804 $315,210 +3%
    2015$4,804 +2.8%$306,030 +3%
    2014$4,671 $297,120 +3%
    2013-- $288,470 +3%
    2012-- $280,070 +3%
    2011-- $271,920 +3%
    2010-- $264,000 +3%
    2009-- $256,320 +3%
    2008-- $248,860 +3%
    2007-- $241,620 +3%
    2006-- $234,590 +3%
    2005-- $227,760

    Find assessor info on the county website

    Neighborhood: Summit West

    Nearby schools

    GreatSchools rating
    Schools provided by the listing agent
    • Elementary: High Lakes
    • Middle: Pacific Crest
    • High: Summit

    Source: The MLS. This data may not be complete. We recommend contacting the local school district to confirm school assignments for this home.

    Get pre-qualified for a loan
    At Zillow Home Loans, we can pre-qualify you in as little as 5 minutes with no impact to your credit score.

    An equal housing lender. NMLS #10287.

    Sell for more on Zillow
    Get a Zillow Showcase℠ listing at no additional cost and you could sell for .
    $1,175,900
    2% more
    +$23,518
    With Zillow Showcase(estimated)
    $1,199,418