Skip main navigation
Sold
  • Price Unknown

    1508 Nancy Ln, Liberty, MO 64068

    3beds
    2,050sqft
    Single Family Residence
    Built in 1962
    0.35 Acres Lot
    $337,000 Zestimate®
    $--/sqft
    $2,443 Estimated rent

    Home value

    $337,000

    $303,000 - $374,000

    $2,443/mo

    Zestimate® history
    Loading
    Loading...

    Owner options

    List your home for rent

    $2,443/mo

    Rent Zestimate®

    Find your next renter with Zillow Rental Manager. Plus, with online applications, you can quickly screen prospective tenants – for free.

    Learn more

    $2,443/mo

    Rent Zestimate®

    Refinance and save

    Refinancing to a lower rate could help reduce your monthly payments and save thousands over the life of the loan.

    See today's rates

    Explore your selling options

    Work with a Zillow partner agent

    Leverage their expertise and Zillow's premium Showcase listings to get your home seen by more buyers.

    Get started

    List with your own agent

    Get your home in front of millions of buyers by listing it on Zillow.

    Learn how to do it

    Sell it yourself

    Take full control of how buyers see your home on Zillow by listing For Sale by Owner (FSBO).

    List your home

    What's special

    Quartz countertopsSpa-like en-suiteHigh-end finishes throughoutModern globe sconcesWhite shaker cabinetrySleek matte black hardwareChef-inspired kitchen
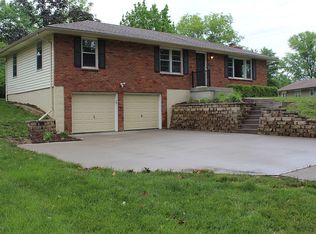
    Stunning Full Rehab in Liberty's Sought-After Greene Hills! Welcome to 1508 Nancy Lane — a beautifully reimagined 3-bedroom, 3-bath home where timeless charm meets modern luxury. Thoughtfully renovated from top to bottom, this 2,050 sq ft split-level sits on a generous .34-acre lot and showcases high-end finishes throughout. Step inside to a bright, open-concept main level featuring luxury vinyl plank flooring, statement globe lighting, and a seamless flow between the living, dining, and kitchen areas — perfect for entertaining. The chef-inspired kitchen boasts white shaker cabinetry, quartz countertops, a contrasting dark wood island with bar seating, stainless steel appliances, subway tile backsplash, and sleek matte black hardware. Sliding glass doors off the dining area lead to a brand new deck overlooking the spacious backyard. The primary suite is a true retreat, complete with plush carpet, a ceiling fan, and a spa-like en-suite featuring a stunning double vanity with quartz tops, dual arched mirrors, modern globe sconces, and gorgeous green decorative tile in the walk-in shower. The second full bath impresses with floor-to-ceiling marble-look tile, a tub/shower combo with rain head, and chic matte black fixtures throughout. The finished lower level adds 725 sq ft of flexible living space with a private bedroom featuring its own stylish bath — ideal for guests, a home office, or multigenerational living. Additional highlights include a 2-car built-in garage, updated windows, fresh interior and exterior paint, and all-new finishes from start to finish. Located in the established Greene Hills neighborhood with easy access to Liberty's top shopping, dining, and amenities — this one is truly move-in ready. Come see it before it's gone!

    Zillow last checked:

    Listing updated:

    Listing Provided by:

    Mary Beth Schwartz 816-674-8875,

    KW KANSAS CITY METRO

    Bought with:

    Cindy Stockton, 2013021344

    Turn Key Realty LLC

    Source: Heartland MLS as distributed by MLS GRID,MLS#: 2610241MLS Logo

    Facts & features

    Interior

    Bedrooms & bathrooms
    • Bedrooms: 3
    • Bathrooms: 3
    • Full bathrooms: 3
    Primary bedroom
    • Features: Carpet, Ceiling Fan(s), Walk-In Closet(s)
    • Level: First
    • Area: 120 Square Feet
    • Dimensions: 12 x 10
    Bedroom 2
    • Features: Carpet, Ceiling Fan(s)
    • Level: First
    • Area: 144 Square Feet
    • Dimensions: 12 x 12
    Bedroom 3
    • Features: Carpet
    • Level: Basement
    • Area: 144 Square Feet
    • Dimensions: 12 x 12
    Primary bathroom
    • Features: Double Vanity, Shower Only
    • Level: First
    Bathroom 2
    • Features: Ceramic Tiles, Shower Over Tub
    • Level: First
    Bathroom 3
    • Level: Basement
    Dining room
    • Features: Luxury Vinyl
    • Level: First
    • Area: 99 Square Feet
    • Dimensions: 11 x 9
    Family room
    • Features: Luxury Vinyl
    • Level: Basement
    • Area: 264 Square Feet
    • Dimensions: 22 x 12
    Great room
    • Features: Luxury Vinyl
    • Level: First
    • Area: 330 Square Feet
    • Dimensions: 22 x 15
    Kitchen
    • Features: Kitchen Island, Quartz Counter
    • Level: First
    • Area: 361 Square Feet
    • Dimensions: 19 x 19
    Laundry
    • Features: Carpet
    • Level: First
    • Area: 21 Square Feet
    • Dimensions: 7 x 3
    Heating
    • Forced Air, Natural Gas
    Cooling
    • Electric
    Appliances
    • Included: Dishwasher, Disposal, Microwave, Stainless Steel Appliance(s)
    • Laundry: In Hall, Main Level
    Features
    • Ceiling Fan(s), Kitchen Island, Walk-In Closet(s)
    • Flooring: Carpet
    • Basement: Basement BR,Concrete,Finished,Full
    • Has fireplace: No
    Interior area
    • Total structure area: 2,050
    • Total interior livable area: 2,050 sqft
    • Finished area above ground: 1,325
    • Finished area below ground: 725

    Property

    Parking
    • Total spaces: 2
    • Parking features: Built-In, Garage Faces Front
    • Attached garage spaces: 2
    Features
    • Patio & porch: Patio
    • Fencing: Metal
    Lot
    • Size: 0.35 Acres
    • Dimensions: 91 x 165
    • Features: City Lot, Level
    Details
    • Parcel number: 14308000721.00

    Construction

    Type & style
    • Home type: SingleFamily
    • Architectural style: Traditional
    • Property subtype: Single Family Residence
    Materials
    • Frame
    • Roof: Composition
    Condition
    • Year built: 1962

    Utilities & green energy

    • Sewer: Public Sewer
    • Water: Public

    Community & neighborhood

    Location
    • Region: Liberty
    • Subdivision: Greene Hills

    HOA & financial

    HOA
    • Has HOA: No

    Other

    Other facts
    • Listing terms: Cash,Conventional,FHA,VA Loan
    • Ownership: Investor

    Price history

    DateEventPrice
    5/13/2026Sold--
    Source: Heartland MLS as distributed by MLS GRID #2610241 Report a problem
    5/2/2026Pending sale$335,000$163/sqft
    Source: Heartland MLS as distributed by MLS GRID #2610241 Report a problem
    4/19/2026Listed for sale$335,000$163/sqft
    Source: Heartland MLS as distributed by MLS GRID #2610241 Report a problem
    4/12/2026Pending sale$335,000$163/sqft
    Source: Heartland MLS as distributed by MLS GRID #2610241 Report a problem
    4/8/2026Listed for sale$335,000$163/sqft
    Source: Heartland MLS as distributed by MLS GRID #2610241 Report a problem
    4/6/2026Pending sale$335,000$163/sqft
    Source: Heartland MLS as distributed by MLS GRID #2610241 Report a problem
    4/2/2026Listed for sale$335,000+63.5%$163/sqft
    Source: Heartland MLS as distributed by MLS GRID #2610241 Report a problem
    12/18/2025Listing removed$204,900$100/sqft
    Source: Heartland MLS as distributed by MLS GRID #2586724 Report a problem
    12/17/2025Listed for sale$204,900+70.9%$100/sqft
    Source: Heartland MLS as distributed by MLS GRID #2586724 Report a problem
    2/13/2017Sold--
    Source: Heartland MLS as distributed by MLS GRID #1968269 Report a problem
    1/5/2017Pending sale$119,900$58/sqft
    Source: Keller Williams - Kansas City - Northland #1968269 Report a problem
    1/4/2017Listed for sale$119,900$58/sqft
    Source: Keller Williams - Kansas City - Northland #1968269 Report a problem
    12/30/2016Pending sale$119,900$58/sqft
    Source: Keller Williams - Kansas City - Northland #1968269 Report a problem
    11/19/2016Price change$119,900-4%$58/sqft
    Source: Keller Williams - Kansas City - Northland #1968269 Report a problem
    9/19/2016Pending sale$124,900$61/sqft
    Source: Keller Williams - Kansas City - Northland #1968269 Report a problem
    8/30/2016Listed for sale$124,900-7.4%$61/sqft
    Source: Keller Williams KC North #1968269 Report a problem
    6/8/2016Listing removed$134,900$66/sqft
    Source: Keller Williams - Kansas City - Northland #1968269 Report a problem
    5/24/2016Pending sale$134,900$66/sqft
    Source: Keller Williams - Kansas City - Northland #1968269 Report a problem
    3/31/2016Price change$134,900-10%$66/sqft
    Source: Keller Williams - Kansas City - Northland #1968269 Report a problem
    10/22/2015Listed for sale$149,900$73/sqft
    Source: Realty Executives of KC #1963392 Report a problem

    Public tax history

    YearProperty taxesTax assessment
    2025$2,644 +7.3%$36,800 +14.9%
    2024$2,463 -1.7%$32,030
    2023$2,505 +9%$32,030 +10.4%
    2022$2,298 +0.8%$29,010
    2021$2,280 +24.7%$29,010 +32.8%
    2020$1,829 $21,850
    2019$1,829 +0%$21,850 +1.7%
    2018$1,829 +0.8%$21,490
    2017$1,815 $21,490
    2016$1,815 $21,490
    2015$1,815 0%$21,490
    2014$1,815 $21,490
    2013-- $21,490 -2.5%
    2012-- $22,040
    2011-- $22,040 +7.5%
    2010-- $20,500
    2009-- $20,500 -1.2%
    2007-- $20,750 +3%
    2006-- $20,140
    2005$1,306 $20,140 +7.5%
    2004-- $18,740
    2003-- $18,740 +13.5%
    2002-- $16,510 +0.5%
    2001-- $16,420

    Find assessor info on the county website

    Neighborhood: 64068

    Nearby schools

    GreatSchools rating
    Schools provided by the listing agent
    • Elementary: Lewis & Clark
    • Middle: Heritage
    • High: Liberty North

    Source: Heartland MLS as distributed by MLS GRID. This data may not be complete. We recommend contacting the local school district to confirm school assignments for this home.

    Get a cash offer in 3 minutes
    Find out how much your home could sell for in as little as 3 minutes with a no-obligation cash offer.
    Estimated market value
    $337,000
    Get a cash offer in 3 minutes
    Find out how much your home could sell for in as little as 3 minutes with a no-obligation cash offer.
    Estimated market value
    $337,000