Stunningly Remodeled Ranch, where classic charm meets modern luxury in the heart of Leavenworth. This beautifully remodeled home offers a perfect blend of contemporary updates and timeless elegance, making it an ideal choice for discerning buyers seeking comfort, style, and convenience. Exterior has fresh paint, and updated landscaping that enhances its overall appeal. The property features a brand-new roof and energy-efficient windows, ensuring long-term durability and cost savings. The spacious backyard with a large patio perfect for entertaining, a well-maintained lawn, and fencing. Bright, open-concept living space that seamlessly connects the living room, dining area, and kitchen. Engineered hardwood floors throughout, recessed lighting, and large windows create a warm and inviting atmosphere. The fully upgraded kitchen is a chef's dream, featuring new cabinetry, stainless steel appliances, quartz countertops, a stylish tile backsplash, and a large center island. Each bathroom in the home has been completely remodeled with modern fixtures, elegant tile work, and sleek vanities. Master suite has its own bathroom. The home offers multiple spacious bedrooms, each with ample closet space and tasteful finishes. The partially finished basement provides additional living space, perfect for a family room, home office, or gym. There is also plenty of storage space and a laundry area with a washer and dryer. Situated in a friendly neighborhood, conveniently located near schools, walking distance to a park with a splash pad, shopping, and dining options. The property offers easy access to major highways, making commuting a breeze. This home is move-in ready and waiting for you to make it your own. Don’t miss out on the opportunity. So much space!
Sold
Price Unknown
1508 Newman St, Leavenworth, KS 66048
3beds
2,064sqft
Single Family Residence
Built in 1970
10,530 Square Feet Lot
$304,400 Zestimate®
$--/sqft
$2,016 Estimated rent
Home value
$304,400
$289,000 - $320,000
$2,016/mo
Zestimate® history
Owner options
List your home for rent
$2,016/mo
Rent Zestimate®
Find your next renter with Zillow Rental Manager. Plus, with online applications, you can quickly screen prospective tenants – for free.
$2,016/mo
Rent Zestimate®
Refinance and save
Refinancing to a lower rate could help reduce your monthly payments and save thousands over the life of the loan.
Explore your selling options
Work with a Zillow partner agent
Leverage their expertise and Zillow's premium Showcase listings to get your home seen by more buyers.
Get startedList with your own agent
Get your home in front of millions of buyers by listing it on Zillow.
Learn how to do itSell it yourself
Take full control of how buyers see your home on Zillow by listing For Sale by Owner (FSBO).
List your homeWhat's special
Zillow last checked:
Listing updated:
Listed by:
Lori Hobbs 816-898-9401,
Lori Hobbs Real Estate, LLC
Bought with:
Katie Payne, 00243050
Reilly Real Estate LLC
Source: Heartland MLS as distributed by MLS GRID,MLS#: 2498931
Facts & features
Interior
Bedrooms & bathrooms
- Bedrooms: 3
- Bathrooms: 3
- Full bathrooms: 2
- 1/2 bathrooms: 1
Primary bedroom
- Level: Main
- Dimensions: 17.1 x 12
Bedroom 2
- Features: All Carpet
- Level: Main
- Dimensions: 16.7 x 10.4
Bedroom 3
- Features: All Carpet
- Level: Main
- Dimensions: 13 x 10.4
Kitchen
- Features: Ceiling Fan(s)
- Level: Main
- Dimensions: 20 x 11.5
Living room
- Features: All Carpet
- Level: Main
- Dimensions: 21.8 x 11.4
Heating
- Forced Air
Cooling
- Electric
Appliances
- Included: Dishwasher, Disposal, Exhaust Fan, Microwave, Built-In Electric Oven
- Laundry: In Basement
Features
- Ceiling Fan(s), Kitchen Island
- Flooring: Carpet, Laminate, Vinyl
- Windows: Thermal Windows
- Basement: Concrete,Finished,Full
- Has fireplace: No
Interior area
- Total structure area: 2,064
- Total interior livable area: 2,064 sqft
- Finished area above ground: 1,364
- Finished area below ground: 700
Property
Parking
- Total spaces: 1
- Parking features: Attached, Garage Faces Front
- Attached garage spaces: 1
Features
- Patio & porch: Patio
Lot
- Size: 10,530 Square Feet
- Dimensions: 78 x 135
- Features: City Lot
Details
- Additional structures: Shed(s)
- Parcel number: 1010202004014.000
Construction
Type & style
- Home type: SingleFamily
- Architectural style: Traditional
- Property subtype: Single Family Residence
Materials
- Vinyl Siding
- Roof: Composition
Condition
- Year built: 1970
Utilities & green energy
- Sewer: Public Sewer
- Water: Public
Community & HOA
Community
- Subdivision: Other
HOA
- Has HOA: No
Location
- Region: Leavenworth
Financial & listing details
- Tax assessed value: $266,900
- Annual tax amount: $2,380
- Date on market: 7/12/2024
- Listing terms: Cash,Conventional,FHA,USDA Loan,VA Loan
- Ownership: Private
- Road surface type: Paved
Price history
| Date | Event | Price |
|---|---|---|
| 9/3/2024 | Sold | -- |
Source:  Heartland MLS as distributed by MLS GRID #2498931 Report a problem Heartland MLS as distributed by MLS GRID #2498931 Report a problem | ||
| 7/18/2024 | Contingent | $289,900$140/sqft |
Source: Heartland MLS as distributed by MLS GRID #2498931 Report a problem | ||
| 7/12/2024 | Listed for sale | $289,900+65.7%$140/sqft |
Source: Heartland MLS as distributed by MLS GRID #2498931 Report a problem | ||
| 3/15/2024 | Sold | -- |
Source: Heartland MLS as distributed by MLS GRID #2474022 Report a problem | ||
| 2/23/2024 | Pending sale | $175,000$85/sqft |
Source: Heartland MLS as distributed by MLS GRID #2474022 Report a problem | ||
| 2/22/2024 | Listed for sale | $175,000$85/sqft |
Source: Heartland MLS as distributed by MLS GRID #2474022 Report a problem | ||
Public tax history
| Year | Property taxes | Tax assessment |
|---|---|---|
| 2025 | $3,666 +52.8% | $30,694 +48.6% |
| 2024 | $2,399 +0.8% | $20,656 +4% |
| 2023 | $2,380 +11.6% | $19,861 +12.4% |
| 2022 | $2,132 +8.2% | $17,675 +15.8% |
| 2021 | $1,971 +6.6% | $15,260 +7.5% |
| 2020 | $1,849 +4% | $14,191 +5% |
| 2019 | $1,777 +5.4% | $13,512 +6.3% |
| 2018 | $1,686 +7.5% | $12,707 +5.1% |
| 2017 | $1,568 -0.2% | $12,086 |
| 2016 | $1,571 | $12,086 |
| 2015 | $1,571 +1.1% | $12,086 |
| 2014 | $1,554 | $12,086 0% |
| 2013 | -- | $12,087 -1.2% |
| 2012 | -- | $12,236 |
| 2011 | -- | -- |
| 2010 | -- | $13,317 |
| 2009 | -- | $13,317 -3.6% |
| 2008 | -- | $13,812 +4.3% |
| 2007 | -- | $13,248 |
| 2006 | -- | $13,248 +4.2% |
| 2005 | -- | $12,708 +4.9% |
| 2004 | -- | $12,110 +10.8% |
| 2003 | -- | $10,925 +8.7% |
| 2002 | -- | $10,051 +10.2% |
| 2000 | -- | $9,120 |
Find assessor info on the county website
Neighborhood: 66048
Nearby homes
- $--4 bd3 ba2.2k sqft1504 Newman St, Leavenworth, KS 66048Sold
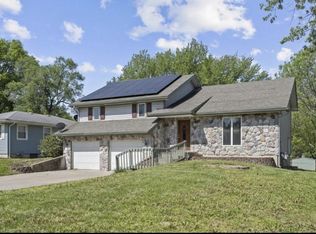
- $251,2003 bd2 ba1.5k sqft1512 Newman St, Leavenworth, KS 66048Off Market
- $206,6003 bd2 ba960 sqft1500 Newman St, Leavenworth, KS 66048Off Market
- $281,8004 bd3 ba1.7k sqft1509 Franklin St, Leavenworth, KS 66048Off Market
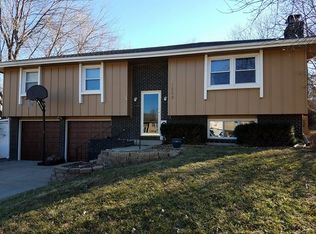
- $191,5003 bd2 ba960 sqft1201 Ohio St, Leavenworth, KS 66048Off Market
- $--3 bd3 ba1.7k sqft1513 Franklin St, Leavenworth, KS 66048Sold
- $235,8003 bd2 ba1k sqft1516 Newman St, Leavenworth, KS 66048Off Market
- $196,2003 bd1 ba960 sqft1205 Ohio St, Leavenworth, KS 66048Off Market
Nearby schools
GreatSchools rating
- 2/10Leavenworth Virtual SchoolGrades: K-8Distance: 1 mi
- 4/10Leavenworth Sr High SchoolGrades: 9-12Distance: 0.5 mi
- 4/10Henry LeavenworthGrades: 1-4Distance: 1.3 mi
Get a cash offer in 3 minutes
Find out how much your home could sell for in as little as 3 minutes with a no-obligation cash offer.
Estimated market value
$304,400
Get a cash offer in 3 minutes
Find out how much your home could sell for in as little as 3 minutes with a no-obligation cash offer.
Estimated market value
$304,400
- Kansas
- Leavenworth County
- Leavenworth
- 66048
- 1508 Newman St
Nearby cities
Nearby zip codes
Other Leavenworth Topics
