Truly a one-of-a-kind, must see to appreciate condo. Situated in the most private location of Premier Place with nature right out your patio door. You will see many species of birds, deer passing through and the occasional fox. This end unit has close proximity to the clubhouse with work-out area, kitchen and in-ground pool. A covered porch greets you w/a glass/screen storm door for great natural light. You’ll find the laundry w/shelving and oversized entry closet just tucked in off the Foyer. The high cathedral ceilings add to the open spaciousness of this move-in ready, totally updated home. The Living Room area has a newer, electric fireplace (gas was capped and could be reinstalled), door to private wooded area. Newer engineered wood floor installed in 2023 runs throughout most of the main level. A very functional built-in banquet with storage in the benches and large window well for a book-nook or plants, etc. makes for tasteful dining. The custom kitchen by Wolverine and Stratus will win you over! Newer appliances, hood fan vented to the exterior over the gas range, built-in storage next to the fridge and large drawers plus cabinets with pull-outs, open shelving and undercabinet lighting. Take a step back in time as you enter the main level bedroom with 1892 mural of Detroit, Woodward Ave depicting Hudson’s and the Opera House. All this and we haven’t even toured the finished, remodeled family room and bedroom with repurposed wood wall closet and full bath in the lower level (new carpet 2024)…
Sold for $420,000
$420,000
1508 Newport St Unit 10, Traverse City, MI 49686
2beds
1,526sqft
Condominium, Single Family Residence
Built in 2005
-- sqft lot
$432,200 Zestimate®
$275/sqft
$2,440 Estimated rent
Home value
$432,200
$389,000 - $480,000
$2,440/mo
Zestimate® history
Owner options
List your home for rent
$2,440/mo
Rent Zestimate®
Find your next renter with Zillow Rental Manager. Plus, with online applications, you can quickly screen prospective tenants – for free.
$2,440/mo
Rent Zestimate®
Refinance and save
$6,779/mo
Est. payment
Refinancing to a lower rate could help reduce your monthly payments and save thousands over the life of the loan.
$6,779/mo
Est. payment
Explore your selling options
Work with a Zillow partner agent
Leverage their expertise and Zillow's premium Showcase listings to get your home seen by more buyers.
Get startedList with your own agent
Get your home in front of millions of buyers by listing it on Zillow.
Learn how to do itSell it yourself
Take full control of how buyers see your home on Zillow by listing For Sale by Owner (FSBO).
List your homeWhat's special
Electric fireplacePrivate wooded areaFinished remodeled family roomCovered porchBuilt-in banquetPrivate locationHigh cathedral ceilings
Zillow last checked:
Listing updated:
Listed by:
Renee Rosa Cell:231-640-0777,
REO-TCRandolph-233022 231-946-4040
Bought with:
Kathleen Neveu, 6506047738
REO-TCBeulah-Frankfort-233027
Source: NGLRMLS,MLS#: 1933031
Facts & features
Interior
Bedrooms & bathrooms
- Bedrooms: 2
- Bathrooms: 2
- Full bathrooms: 1
- 3/4 bathrooms: 1
- Main level bathrooms: 1
- Main level bedrooms: 1
Rooms
- Room types: Great Room
Primary bedroom
- Level: Main
- Area: 147.2
- Dimensions: 12.8 x 11.5
Bedroom 2
- Level: Lower
- Area: 173.4
- Dimensions: 20.4 x 8.5
Primary bathroom
- Features: Shared
Dining room
- Level: Main
- Width: 13
Family room
- Level: Lower
- Area: 310.08
- Dimensions: 20.4 x 15.2
Kitchen
- Level: Main
- Area: 112.14
- Dimensions: 12.6 x 8.9
Living room
- Level: Main
- Length: 18
Heating
- Forced Air, Natural Gas, Fireplace(s)
Cooling
- Central Air
Appliances
- Included: Refrigerator, Oven/Range, Disposal, Dishwasher, Microwave, Washer, Dryer, Exhaust Fan, Gas Water Heater
- Laundry: Main Level
Features
- Cathedral Ceiling(s), Entrance Foyer, Granite Counters, Drywall, Ceiling Fan(s), Cable TV, High Speed Internet, DSL, WiFi
- Flooring: Wood, Carpet, Tile
- Windows: Blinds
- Basement: Full,Finished Rooms,Egress Windows,Interior Entry
- Has fireplace: Yes
- Fireplace features: Electric
Interior area
- Total structure area: 1,526
- Total interior livable area: 1,526 sqft
- Finished area above ground: 806
- Finished area below ground: 720
Property
Parking
- Total spaces: 1
- Parking features: Detached, Garage Door Opener, Paved, Concrete Floors, Asphalt, Shared Driveway
- Garage spaces: 1
- Has uncovered spaces: Yes
Accessibility
- Accessibility features: None
Features
- Levels: One
- Stories: 1
- Entry location: Limited Steps,First Floor Level
- Patio & porch: Patio, Covered
- Exterior features: Sidewalk
- Has view: Yes
- View description: Countryside View
- Waterfront features: Inland Lake
- Body of water: Boardman Lake
- Frontage length: 470
Lot
- Features: Wooded-Hardwoods, Wooded, Evergreens, Level, Landscaped
Details
- Additional structures: None
- Parcel number: 0526401000
- Zoning description: Residential
Construction
Type & style
- Home type: Condo
- Architectural style: Ranch,Craftsman
- Property subtype: Condominium, Single Family Residence
- Attached to another structure: Yes
Materials
- 2x6 Framing, Frame, Vinyl Siding, Stone
- Foundation: Poured Concrete
- Roof: Asphalt
Condition
- New construction: No
- Year built: 2005
Utilities & green energy
- Sewer: Public Sewer
- Water: Public
Green energy
- Energy efficient items: Not Applicable
- Water conservation: Not Applicable
Community & HOA
Community
- Features: Community Dock, Clubhouse, Pool, Lake Privileges, Park, Pets Allowed, Common Area, Trails
- Security: Smoke Detector(s)
- Subdivision: Premier Place
HOA
- Services included: Water, Sewer, Trash, Snow Removal, Maintenance Grounds, Maintenance Structure, Liability Insurance, Fire Insurance
- HOA fee: $4,200 annually
Location
- Region: Traverse City
Financial & listing details
- Price per square foot: $275/sqft
- Tax assessed value: $286,400
- Annual tax amount: $2,198
- Price range: $420K - $420K
- Date on market: 4/30/2025
- Cumulative days on market: 57 days
- Listing agreement: Exclusive Right Sell
- Listing terms: Conventional,Cash
- Ownership type: Private Owner
- Road surface type: Asphalt
Price history
| Date | Event | Price |
|---|---|---|
| 6/26/2025 | Sold | $420,000-2.3%$275/sqft |
Source:  NGLRMLS #1933031 Report a problem NGLRMLS #1933031 Report a problem | ||
| 4/30/2025 | Listed for sale | $429,900+168.9%$282/sqft |
Source: NGLRMLS #1933031 Report a problem | ||
| 12/30/2008 | Sold | $159,900$105/sqft |
Source: Agent Provided Report a problem | ||
Public tax history
| Year | Property taxes | Tax assessment |
|---|---|---|
| 2025 | $2,198 +5.1% | $143,200 +15.2% |
| 2024 | $2,091 +4.2% | $124,300 +16.6% |
| 2023 | $2,006 +3.4% | $106,600 +9.3% |
| 2022 | $1,940 +0.9% | $97,500 +14.7% |
| 2021 | $1,923 | $85,000 +5.3% |
| 2020 | -- | $80,700 +0.9% |
| 2019 | -- | $80,000 +6.8% |
| 2018 | -- | $74,900 -1.4% |
| 2017 | -- | $76,000 +6.7% |
| 2016 | -- | $71,200 +3.8% |
| 2014 | -- | $68,600 +10.3% |
| 2012 | -- | $62,200 -2.2% |
| 2011 | -- | $63,600 -10.5% |
| 2010 | -- | $71,100 -1.4% |
| 2009 | -- | $72,100 -0.9% |
| 2008 | -- | $72,760 +4.4% |
| 2007 | -- | $69,700 |
Find assessor info on the county website
Neighborhood: 49686
Nearby homes
- $349,7002 bd2 ba1.3k sqft1508 Newport St UNIT 3, Traverse City, MI 49686Off Market

- $354,3002 bd2 ba1.4k sqft1508 Newport St UNIT 1, Traverse City, MI 49686Off Market
- $413,0003 bd4 ba2.2k sqft1508 Newport St UNIT 4, Traverse City, MI 49686Off Market
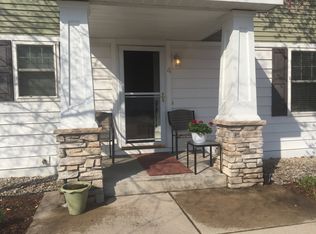
- $438,7003 bd4 ba2.1k sqft1508 Newport St UNIT 5, Traverse City, MI 49686Off Market
- $365,5002 bd2 ba1.3k sqft1508 Newport St UNIT 8, Traverse City, MI 49686Off Market
- $366,8002 bd2 ba1.3k sqft1508 Newport St UNIT 9, Traverse City, MI 49686Off Market
- $358,7002 bd1 ba1.2k sqft1508 Newport St UNIT 2, Traverse City, MI 49686Off Market
- $394,1003 bd2 ba1.5k sqft1508 Newport St UNIT 6, Traverse City, MI 49686Off Market
Nearby schools
GreatSchools rating
- 5/10Traverse Heights Elementary SchoolGrades: PK-5Distance: 0.7 mi
- 7/10Central High SchoolGrades: 8-12Distance: 2.1 mi
- 7/10East Middle SchoolGrades: 6-8Distance: 3.6 mi
Schools provided by the listing agent
- District: Traverse City Area Public Schools
Source: NGLRMLS. This data may not be complete. We recommend contacting the local school district to confirm school assignments for this home.


Get pre-qualified for a loan
At Zillow Home Loans, we can pre-qualify you in as little as 5 minutes with no impact to your credit score.An equal housing lender. NMLS #10287.
Sell for more on Zillow
Get a Zillow Showcase℠ listing at no additional cost and you could sell for .
$432,200
2% more
+$8,644
With Zillow Showcase(estimated)
$440,844
- Michigan
- Grand Traverse County
- Traverse City
- 49686
- 1508 Newport St Unit 10
Nearby cities
Nearby neighborhoods
Nearby zip codes
Other Traverse City Topics
