USDA Mortgage Eligible! This home may qualify for USDA Rural Development financing, offering qualified buyers the opportunity to purchase with 100% financing and potentially no down payment.
Charming Fully Renovated Ranch with Finished Basement in Albemarle!!
Welcome to this beautifully updated 3-bedroom, 3-bathroom ranch-style home nestled in a quiet, established neighborhood in Albemarle, NC. Every inch of this home has been thoughtfully renovated, offering modern comfort with timeless charm.
Step inside to discover an open concept living space with new flooring, fresh paint, and an abundance of natural light. The stunning kitchen features quartz countertops, stainless steel appliances, new cabinetry and and a island-bar perfect for entertaining.
The main level offers two spacious bedrooms, including a primary suite with a private bath and ample closet space. Each bathroom has been fully remodeled with stylish tile, updated fixtures and contemporary finishes.
Downstairs, the finished basement provides additional living space ideal for a family room, home office, gym or guest suite-complete with a full bathroom and separate entrance.
Outside, enjoy a large backyard with room to garden or relax, plus a new deck for outdoor gatherings. With new electrical, plumbing, HVAC and newer roof, this home is truly move-in ready.
Conveniently located near shopping, dining, parks and Lake Tillery - don't miss your chance to own this turnkey gem in Albemarle!
Under contract-show
Price cut: $5.5K (8/27)
$318,500
1508 Old Charlotte Rd, Albemarle, NC 28001
3beds
1,553sqft
Single Family Residence
Built in 1940
0.3 Acres Lot
$312,600 Zestimate®
$205/sqft
$-- HOA
What's special
Stunning kitchenFresh paintTwo spacious bedroomsIsland-bar perfect for entertainingAbundance of natural lightQuartz countertopsAmple closet space
- 82 days
- 250
- 21
Zillow last checked:
Listing updated:
Listed by:
Marcus Pryor marcus.pryor@yahoo.com,
NorthGroup Real Estate LLC
Source: Canopy MLS as distributed by MLS GRID,MLS#: 4391406
Facts & features
Interior
Bedrooms & bathrooms
- Bedrooms: 3
- Bathrooms: 3
- Full bathrooms: 3
- Main level bedrooms: 2
Primary bedroom
- Features: Ceiling Fan(s), Tray Ceiling(s), Walk-In Closet(s)
- Level: Main
Bedroom s
- Level: Main
Bedroom s
- Level: Basement
Bathroom full
- Level: Main
Bathroom full
- Level: Basement
Bathroom full
- Level: Main
Family room
- Level: Basement
Kitchen
- Features: Breakfast Bar, Kitchen Island
- Level: Main
Laundry
- Level: Basement
Living room
- Features: Vaulted Ceiling(s)
- Level: Main
Heating
- Heat Pump
Cooling
- Central Air, Heat Pump
Appliances
- Included: Dishwasher, Electric Oven, Electric Range, Electric Water Heater, Microwave, Refrigerator, Refrigerator with Ice Maker
- Laundry: Electric Dryer Hookup, In Basement
Features
- Breakfast Bar, Kitchen Island, Open Floorplan
- Flooring: Vinyl
- Windows: Insulated Windows
- Basement: Bath/Stubbed,Daylight,Finished,Full,Walk-Out Access
- Fireplace features: Family Room
Interior area
- Total structure area: 1,064
- Total interior livable area: 1,553 sqft
- Finished area above ground: 1,064
- Finished area below ground: 489
Property
Parking
- Parking features: Driveway
- Has uncovered spaces: Yes
Accessibility
- Accessibility features: Two or More Access Exits
Features
- Levels: One
- Stories: 1
- Patio & porch: Deck, Front Porch
- Waterfront features: None
Lot
- Size: 0.3 Acres
- Features: Cleared, Sloped
Details
- Additional structures: None
- Parcel number: 653804728642
- Zoning: R-10
- Special conditions: Standard
- Horse amenities: None
Construction
Type & style
- Home type: SingleFamily
- Architectural style: Ranch
- Property subtype: Single Family Residence
Materials
- Vinyl
- Foundation: Crawl Space
Condition
- New construction: No
- Year built: 1940
Utilities & green energy
- Sewer: Public Sewer
- Water: City
- Utilities for property: Electricity Connected
Community & HOA
Community
- Security: Carbon Monoxide Detector(s), Security System, Smoke Detector(s)
- Subdivision: None
Location
- Region: Albemarle
Financial & listing details
- Price per square foot: $205/sqft
- Tax assessed value: $71,534
- Annual tax amount: $801
- Date on market: 7/15/2026
- Cumulative days on market: 82 days
- Listing terms: Cash,Conventional,FHA,USDA Loan,VA Loan
- Electric utility on property: Yes
- Road surface type: Gravel, Paved
Estimated market value
$312,600
$297,000 - $328,000
$1,690/mo
Price history
| Date | Event | Price |
|---|---|---|
| 8/27/2026 | Price change | $318,500-1.7%$205/sqft |
Source:  Canopy MLS as distributed by MLS GRID #4391406 Report a problem Canopy MLS as distributed by MLS GRID #4391406 Report a problem | ||
| 7/15/2026 | Listed for sale | $324,000+839.1%$209/sqft |
Source: Canopy MLS as distributed by MLS GRID #4391406 Report a problem | ||
| 3/4/2020 | Sold | $34,500$22/sqft |
Source: Public Record Report a problem | ||
Public tax history
| Year | Property taxes | Tax assessment |
|---|---|---|
| 2025 | $801 +70.3% | $71,534 +85.5% |
| 2024 | $471 +34.5% | $38,567 +34.5% |
| 2023 | $350 | $28,671 |
| 2022 | $350 -21.1% | $28,671 -21.1% |
| 2021 | $443 -1.8% | $36,334 +5.5% |
| 2020 | $451 -89.3% | $34,453 |
| 2019 | $4,233 | $34,453 |
| 2018 | $4,233 -1% | $34,453 |
| 2017 | $4,276 +829.4% | $34,453 -4.7% |
| 2016 | $460 | $36,142 |
| 2015 | $460 +23.6% | $36,142 |
| 2014 | $372 | $36,142 |
| 2013 | -- | $36,142 -12.2% |
| 2012 | -- | $41,186 |
| 2011 | -- | $41,186 |
| 2010 | -- | $41,186 -20.9% |
| 2009 | -- | $52,096 |
| 2008 | -- | $52,096 |
| 2007 | -- | $52,096 |
| 2006 | -- | $52,096 |
| 2005 | -- | $52,096 |
| 2004 | -- | $52,096 +2.6% |
| 2003 | -- | $50,771 |
| 2002 | -- | $50,771 |
| 2001 | -- | $50,771 |
Find assessor info on the county website
Monthly payment
Est. payment
Payment breakdown
Explore the cost of this home by adjusting the details. Changes won't be saved.Climate risks
Neighborhood: 28001
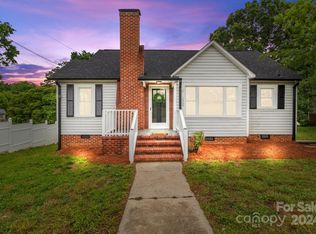
Similar homes
- $279,9003 bd2 ba1.3k sqft28159-A Poplins Grove Dr, Albemarle, NC 28001For Sale

 MLS ID #4430676, Isabel Ledezma, EXP Realty LLC Ballantyne. Canopy MLS as distributed by MLS GRID
 - $340,0003 bd2 ba1.9k sqft615 Fernwood Dr, Albemarle, NC 28001For Sale
 MLS ID #4399417, Eudoria Marsh, Vision Realty of the Carolina's LLC. Canopy MLS as distributed by MLS GRID
 - $325,0003 bd2 ba1.5k sqft804 Lauras Ln, Albemarle, NC 28001For Sale

 MLS ID #1232993, Steven Teeter. Triad MLS
 - $--2 bd2 ba1.6k sqft710 Love St, Albemarle, NC 28001Auction
 Auction.com 1
 - $315,0004 bd2 ba1.8k sqft208 N 5th St, Albemarle, NC 28001For SaleMLS ID #4387165, Sandra Olivares Angel, NorthGroup Real Estate LLC. Canopy MLS as distributed by MLS GRID
- $289,9003 bd2 ba1.9k sqft331 Park Rd, Albemarle, NC 28001For SaleMLS ID #4409754, Craig Tribus, Beycome Brokerage Realty LLC. Canopy MLS as distributed by MLS GRID
- $230,0003 bd2 ba1.4k sqft411 Coble Ave, Albemarle, NC 28001For SaleMLS ID #4421862, Sheila St Germain, EXP Realty LLC Ballantyne. Canopy MLS as distributed by MLS GRID
- $317,9993 bd3 ba1.7k sqft1101 Freeman View Dr, Albemarle, NC 28001For SaleMLS ID #4420568, Robert McClure Jr, McClure Group Realty LLC. Canopy MLS as distributed by MLS GRID
- $278,5003 bd2 ba1.2k sqft2613 Parkwest Dr, Albemarle, NC 28001For SaleMLS ID #4395657, Tiffany Ferrell, Shelton Real Estate Center LLC. Canopy MLS as distributed by MLS GRID
- $275,0003 bd3 ba1.3k sqft207 Freedom Dr, Albemarle, NC 28001For SaleMLS ID #4389545, Tyler Ferguson, Real Broker, LLC. Canopy MLS as distributed by MLS GRID
- $315,0003 bd3 ba2k sqft738 Yorkshire Dr, Albemarle, NC 28001For SaleMLS ID #4425087, Crystal Blackwelder, NorthGroup Real Estate LLC. Canopy MLS as distributed by MLS GRID
- $264,9002 bd1 ba1.3k sqft20721 State Highway 138, Albemarle, NC 28001For SaleMLS ID #4423606, Sheila St Germain, EXP Realty LLC Ballantyne. Canopy MLS as distributed by MLS GRID
- $339,0003 bd2 ba1.7k sqft2943 Parkwest Dr, Albemarle, NC 28001For SaleMLS ID #4404835, Kimberly Lambert, HOMETOWN REALTY PROS LLC. Canopy MLS as distributed by MLS GRID
- $265,0003 bd2 ba1.4k sqft806 New Castle Ct, Albemarle, NC 28001For SaleMLS ID #4405714, Lisa Belk, Mark Spain Real Estate. Canopy MLS as distributed by MLS GRID
- $325,0003 bd3 ba1.8k sqft1445 Kingsley Dr, Albemarle, NC 28001New ConstructionMLS ID #4421358, Zoraida Payne, Zoraida Delgado Payne Real Estate LLC. Canopy MLS as distributed by MLS GRID
- $345,9683 bd2 ba1.9k sqft104 Three Kings Way, Albemarle, NC 28001New Construction
 Doorify MLS
 - $240,0002 bd1 ba1.1k sqft1631 Maple Ave, Albemarle, NC 28001For SaleMLS ID #1233097, Jill Dickson. Triad MLS
- $245,0003 bd2 ba1.4k sqft1703 Lowder St, Albemarle, NC 28001For SaleMLS ID #4333431, Rob Bilbro, EXP Realty LLC Ballantyne. Canopy MLS as distributed by MLS GRID
- $289,0003 bd3 ba1.6k sqft813 Yorkshire Dr, Albemarle, NC 28001For SaleMLS ID #4390673, Lisa Pricher, NorthGroup Real Estate LLC. Canopy MLS as distributed by MLS GRID
- $332,7703 bd3 ba1.7k sqft101 Three Kings Way, Albemarle, NC 28001New ConstructionDoorify MLS
