Welcome to your sanctuary at Two Rivers, one of Anne Arundel County’s most sought-after 55+ resort-style communities. This Ryan/NV-built contemporary combines timeless curb appeal with an open, light-filled interior designed for easy main-level living and sophisticated entertaining. From the welcoming front porch, step into a bright foyer with hardwood floors that flow seamlessly through the open-concept living and dining areas. The chef’s kitchen features a granite-topped island, gas cooking, rich cabinetry, and pendant lighting—perfect for casual meals or hosting friends. The spacious living room, with oversized windows and a wall of natural light, leads directly to the covered deck overlooking landscaped grounds. The primary suite is a serene retreat with a tray ceiling, walk-in closets, and a spa-inspired bath offering a walk-in shower, soaking tub, and dual vanities. Two additional bedrooms and a full hall bath complete the main level, giving you both comfort and flexibility. Lower Level & Extras: Downstairs, enjoy an expansive finished basement with a family room, guest suite, full bath, and a versatile den/office. There’s also ample unfinished storage and walk-out access. With over 3,300 finished square feet, this home offers room for every lifestyle need. Community Lifestyle: Sanctuary at Two Rivers is more than a neighborhood—it’s a lifestyle. Residents enjoy access to a state-of-the-art clubhouse, indoor and outdoor pools, fitness center, walking trails, pickleball courts, and a packed social calendar of events. -- 4 Bedrooms | 3 Bathrooms | 2-Car Garage, 3,384 +/- Finished Sq. Ft. Open-Concept Kitchen & Living Area. Primary Suite with Luxury Bath Finished Walk-Out Basement Covered Rear Deck Community Indoor/Outdoor Pools, Clubhouse, Fitness, Trails
Sold for $785,000
$785,000
1508 Orchard Grass Ct, Odenton, MD 21113
4beds
3,384sqft
Single Family Residence
Built in 2017
9,822 Square Feet Lot
$794,100 Zestimate®
$232/sqft
$3,982 Estimated rent
Home value
$794,100
$746,000 - $850,000
$3,982/mo
Zestimate® history
Owner options
List your home for rent
$3,982/mo
Rent Zestimate®
Find your next renter with Zillow Rental Manager. Plus, with online applications, you can quickly screen prospective tenants – for free.
$3,982/mo
Rent Zestimate®
Refinance and save
$4,991/mo
Est. payment
Refinancing to a lower rate could help reduce your monthly payments and save thousands over the life of the loan.
$4,991/mo
Est. payment
Explore your selling options
Work with a Zillow partner agent
Leverage their expertise and Zillow's premium Showcase listings to get your home seen by more buyers.
Get startedList with your own agent
Get your home in front of millions of buyers by listing it on Zillow.
Learn how to do itSell it yourself
Take full control of how buyers see your home on Zillow by listing For Sale by Owner (FSBO).
List your homeWhat's special
Finished walk-out basementTimeless curb appealCovered rear deckRich cabinetryOpen light-filled interiorAmple unfinished storageGranite-topped island
Zillow last checked:
Listing updated:
Listed by:
Petra Quinn 443-600-1986,
Realty Navigator
Bought with:
Jessica Hood, 574160
Berkshire Hathaway HomeServices PenFed Realty
Source: Bright MLS,MLS#: MDAA2126024
Facts & features
Interior
Bedrooms & bathrooms
- Bedrooms: 4
- Bathrooms: 3
- Full bathrooms: 3
- Main level bathrooms: 2
- Main level bedrooms: 3
Rooms
- Room types: Living Room, Dining Room, Primary Bedroom, Bedroom 2, Bedroom 3, Bedroom 4, Kitchen, Family Room, Foyer, Laundry, Office, Storage Room, Utility Room, Bathroom 2, Bathroom 3, Primary Bathroom
Primary bedroom
- Features: Balcony Access, Attached Bathroom, Bathroom - Walk-In Shower
- Level: Main
- Area: 270 Square Feet
- Dimensions: 18 X 15
Bedroom 2
- Level: Main
- Area: 143 Square Feet
- Dimensions: 13 X 11
Bedroom 3
- Level: Main
- Area: 180 Square Feet
- Dimensions: 15 X 12
Bedroom 4
- Level: Lower
- Area: 252 Square Feet
- Dimensions: 21 X 12
Primary bathroom
- Level: Main
- Area: 110 Square Feet
- Dimensions: 11 X 10
Bathroom 2
- Level: Main
- Area: 45 Square Feet
- Dimensions: 5 X 9
Bathroom 3
- Level: Lower
- Area: 45 Square Feet
- Dimensions: 5 X 9
Dining room
- Features: Balcony Access
- Level: Main
- Area: 130 Square Feet
- Dimensions: 10 X 13
Family room
- Level: Lower
- Area: 493 Square Feet
- Dimensions: 29 X 17
Foyer
- Level: Main
- Area: 36 Square Feet
- Dimensions: 6 X 6
Kitchen
- Level: Main
- Area: 221 Square Feet
- Dimensions: 17 X 13
Laundry
- Level: Main
- Area: 35 Square Feet
- Dimensions: 7 X 5
Living room
- Level: Main
- Area: 288 Square Feet
- Dimensions: 18 X 16
Office
- Level: Lower
- Area: 180 Square Feet
- Dimensions: 15 X 12
Storage room
- Level: Lower
- Area: 646 Square Feet
- Dimensions: 19 X 34
Utility room
- Level: Lower
- Area: 72 Square Feet
- Dimensions: 6 X 12
Heating
- Heat Pump, Natural Gas
Cooling
- Ceiling Fan(s), Heat Pump, Programmable Thermostat, Central Air, Electric
Appliances
- Included: Dishwasher, Disposal, Oven, Oven/Range - Gas, Refrigerator, Tankless Water Heater, Gas Water Heater
- Laundry: Main Level, Has Laundry, Laundry Room
Features
- Soaking Tub, Bathroom - Walk-In Shower, Built-in Features, Ceiling Fan(s), Combination Kitchen/Dining, Combination Kitchen/Living, Entry Level Bedroom, Open Floorplan, Kitchen Island, Pantry, Primary Bath(s), Recessed Lighting, Walk-In Closet(s), Dry Wall, 9'+ Ceilings
- Flooring: Hardwood, Carpet, Wood
- Basement: Connecting Stairway,Partial,Drain,Drainage System,Full,Heated,Improved,Interior Entry,Exterior Entry,Partially Finished,Rear Entrance,Space For Rooms,Sump Pump,Walk-Out Access,Windows
- Has fireplace: No
Interior area
- Total structure area: 3,684
- Total interior livable area: 3,384 sqft
- Finished area above ground: 1,842
- Finished area below ground: 1,542
Property
Parking
- Total spaces: 4
- Parking features: Garage Faces Front, Garage Door Opener, Inside Entrance, Attached, Driveway
- Attached garage spaces: 2
- Uncovered spaces: 2
Accessibility
- Accessibility features: Accessible Doors, Accessible Hallway(s), Doors - Swing In
Features
- Levels: Two
- Stories: 2
- Patio & porch: Deck, Porch
- Exterior features: Extensive Hardscape, Rain Gutters, Sidewalks, Street Lights
- Pool features: Community
- Spa features: Community
Lot
- Size: 9,822 Square Feet
Details
- Additional structures: Above Grade, Below Grade
- Parcel number: 020468290238564
- Zoning: R2
- Special conditions: Standard
Construction
Type & style
- Home type: SingleFamily
- Architectural style: Contemporary
- Property subtype: Single Family Residence
Materials
- Stone, Vinyl Siding, Combination
- Foundation: Concrete Perimeter, Active Radon Mitigation, Brick/Mortar, Permanent
- Roof: Architectural Shingle
Condition
- Excellent
- New construction: No
- Year built: 2017
Details
- Builder name: Ryan/NV Homes
Utilities & green energy
- Electric: Generator
- Sewer: Public Sewer
- Water: Public
- Utilities for property: Natural Gas Available, Electricity Available
Community & HOA
Community
- Features: Pool
- Security: Electric Alarm, Exterior Cameras, Fire Sprinkler System
- Senior community: Yes
- Subdivision: Two Rivers
HOA
- Has HOA: Yes
- HOA fee: $272 monthly
- HOA name: HIGHLANDS AT TWO RIVERS
Location
- Region: Odenton
Financial & listing details
- Price per square foot: $232/sqft
- Tax assessed value: $561,100
- Annual tax amount: $6,524
- Date on market: 9/25/2025
- Listing agreement: Exclusive Right To Sell
- Ownership: Fee Simple
Price history
| Date | Event | Price |
|---|---|---|
| 1/30/2026 | Sold | $785,000-1.8%$232/sqft |
Source:  Bright MLS #MDAA2126024 Report a problem Bright MLS #MDAA2126024 Report a problem | ||
| 1/19/2026 | Pending sale | $799,000$236/sqft |
Source: Bright MLS #MDAA2126024 Report a problem | ||
| 12/26/2025 | Contingent | $799,000$236/sqft |
Source: Bright MLS #MDAA2126024 Report a problem | ||
| 11/22/2025 | Price change | $799,000-3%$236/sqft |
Source: Bright MLS #MDAA2126024 Report a problem | ||
| 9/25/2025 | Listed for sale | $824,000+69.6%$243/sqft |
Source: Bright MLS #MDAA2126024 Report a problem | ||
| 12/17/2017 | Listing removed | $485,990$144/sqft |
Source: Nvr Services, Inc. #1000136161 Report a problem | ||
| 8/16/2017 | Listed for sale | $485,990-26.9%$144/sqft |
Source: NVR Services, Inc. #AA10033662 Report a problem | ||
| 7/11/2017 | Sold | $665,173+262.2%$197/sqft |
Source: Public Record Report a problem | ||
| 4/5/2017 | Sold | $183,639$54/sqft |
Source: Public Record Report a problem | ||
Public tax history
| Year | Property taxes | Tax assessment |
|---|---|---|
| 2025 | $6,635 +8% | $561,100 |
| 2024 | $6,144 +0.3% | $561,100 |
| 2023 | $6,127 +4.4% | $561,100 -0.1% |
| 2022 | $5,867 +1.4% | $561,400 +1.4% |
| 2021 | $5,787 +1.3% | $553,767 +1.4% |
| 2020 | $5,713 +1.3% | $546,133 +1.4% |
| 2019 | $5,638 +8.8% | $538,500 +5.3% |
| 2018 | $5,184 +5.1% | $511,233 +5.6% |
| 2017 | $4,933 | $483,967 +828.9% |
| 2016 | -- | $52,100 |
| 2015 | -- | $52,100 +17.1% |
| 2014 | -- | $44,500 |
| 2013 | -- | -- |
Find assessor info on the county website
Neighborhood: 21113
Nearby homes
- $823,6004 bd4 ba1.7k sqft1506 Orchard Grass Ct, Odenton, MD 21113Off Market
- $465,0003 bd3 ba1.7k sqft8033 Orchard Grove Rd, Odenton, MD 21113Sold
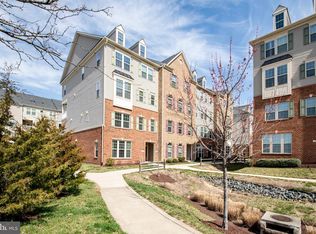
- $950,4004 bd4 ba4.2k sqft1507 Orchard Grass Ct, Odenton, MD 21113Off Market
- $---- bd-- ba-- sqftPrivate Row, Odenton, MD 21113Off Market
- $---- bd-- ba-- sqftPrivate Row, Odenton, MD 21113Off Market
- $711,600-- bd2 ba2.1k sqft3091 Sunny Ridge Dr, Odenton, MD 21113Off Market
- $736,400-- bd2 ba2.2k sqft3089 Sunny Ridge Dr, Odenton, MD 21113Off Market
- $699,300-- bd2 ba2k sqft3093 Sunny Ridge Dr, Odenton, MD 21113Off Market
Nearby schools
GreatSchools rating
- NATwo Rivers Elementary SchoolGrades: PK-5Distance: 0.6 mi
- 9/10Arundel Middle SchoolGrades: 6-8Distance: 3.8 mi
- 8/10Arundel High SchoolGrades: 9-12Distance: 3.9 mi
Schools provided by the listing agent
- District: Anne Arundel County Public Schools
Source: Bright MLS. This data may not be complete. We recommend contacting the local school district to confirm school assignments for this home.
Get a cash offer in 3 minutes
Find out how much your home could sell for in as little as 3 minutes with a no-obligation cash offer.
Estimated market value
$794,100
Get a cash offer in 3 minutes
Find out how much your home could sell for in as little as 3 minutes with a no-obligation cash offer.
Estimated market value
$794,100
- Maryland
- Anne Arundel County
- Odenton
- 21113
- 1508 Orchard Grass Ct
Nearby cities
Nearby zip codes
Other Odenton Topics
