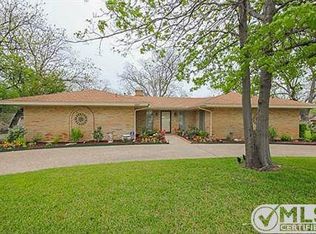
*MOTIVATED SELLER* Discover your dream home at 1508 Paisley Drive, a beautifully updated residence in a prime Arlington location. This property combines charm, comfort, and modern convenience, situated on an oversized corner lot shaded by majestic pecan trees. Step inside and be captivated by the warmth of stunning new hardwood floors and the plantation shutters throughout the home. The spacious, sunken living room features bright wood beams, creating an inviting atmosphere for relaxation. The thoughtfully designed kitchen is a home chef's delight, complete with custom cabinet lighting, ample counter space, and clever built-in drawers for effortless organization. Seamlessly flowing living and dining areas provide the perfect setting for entertaining. This versatile home offers more than just the essentials: Three spacious bedrooms and three full bathrooms, An extra living room, ideal as a den or secondary entertainment space, A bonus storage room with built-in shelving, perfect for a home office and abundant extra parking for guests or a boat. Your private backyard oasis awaits! Unwind by the sparkling pool, which has been recently updated with new plaster, stone, and tile, plus a new pump and filter. Enjoy the convenience of being just minutes from top-rated schools, including the Fine Arts school across the street, shopping, dining, and major highways. With its blend of thoughtful updates and an unbeatable location, this home is ready to support your lifestyle.
Sold
Price Unknown
1508 Paisley Dr, Arlington, TX 76015
3beds
2,891sqft
Single Family Residence
Built in 1971
0.28 Acres Lot
$456,600 Zestimate®
$--/sqft
$5,428 Estimated rent
Home value
$456,600
$425,000 - $489,000
$5,428/mo
Zestimate® history
Owner options
List your home for rent
$5,428/mo
Rent Zestimate®
Find your next renter with Zillow Rental Manager. Plus, with online applications, you can quickly screen prospective tenants – for free.
$5,428/mo
Rent Zestimate®
Refinance and save
Refinancing to a lower rate could help reduce your monthly payments and save thousands over the life of the loan.
Explore your selling options
Work with a Zillow partner agent
Leverage their expertise and Zillow's premium Showcase listings to get your home seen by more buyers.
Get startedList with your own agent
Get your home in front of millions of buyers by listing it on Zillow.
Learn how to do itSell it yourself
Take full control of how buyers see your home on Zillow by listing For Sale by Owner (FSBO).
List your homeWhat's special
Sparkling poolMajestic pecan treesPrivate backyard oasisStunning new hardwood floorsClever built-in drawersThree spacious bedroomsOversized corner lot
Zillow last checked:
Listing updated:
Listed by:
Thomas Langley 0785348,
The Bauer Group, LLC 972-292-8811,
Bret Bauer 0687344 214-499-8200,
The Bauer Group, LLC
Bought with:
Richard Chambers
M&D Real Estate
Source: NTREIS,MLS#: 21063740
Facts & features
Interior
Bedrooms & bathrooms
- Bedrooms: 3
- Bathrooms: 3
- Full bathrooms: 3
Primary bedroom
- Features: Ceiling Fan(s), Dual Sinks, En Suite Bathroom, Walk-In Closet(s)
- Level: First
- Dimensions: 20 x 15
Dining room
- Features: Built-in Features
- Level: First
- Dimensions: 13 x 10
Kitchen
- Level: First
- Dimensions: 8 x 17
Living room
- Features: Built-in Features, Ceiling Fan(s), Fireplace
- Level: First
- Dimensions: 22 x 27
Living room
- Features: Ceiling Fan(s)
- Level: First
- Dimensions: 25 x 16
Cooling
- Central Air
Appliances
- Included: Built-In Refrigerator, Dryer, Dishwasher, Electric Cooktop, Gas Water Heater
- Laundry: Washer Hookup, Dryer Hookup
Features
- Cedar Closet(s), Decorative/Designer Lighting Fixtures, Granite Counters
- Flooring: Carpet, Hardwood, Tile
- Windows: Shutters
- Has basement: No
- Number of fireplaces: 1
- Fireplace features: Gas, Living Room
Interior area
- Total interior livable area: 2,891 sqft
Property
Parking
- Total spaces: 2
- Parking features: Additional Parking, Driveway, Garage, Oversized
- Attached garage spaces: 2
- Has uncovered spaces: Yes
Features
- Levels: One
- Stories: 1
- Pool features: Fenced, Gunite, In Ground, Outdoor Pool, Pool
Lot
- Size: 0.28 Acres
Details
- Parcel number: 02694395
Construction
Type & style
- Home type: SingleFamily
- Architectural style: Mid-Century Modern,Traditional,Detached
- Property subtype: Single Family Residence
- Attached to another structure: Yes
Materials
- Brick
- Foundation: Slab
- Roof: Composition
Condition
- Year built: 1971
Utilities & green energy
- Sewer: Public Sewer
- Water: Public
- Utilities for property: Electricity Connected, Natural Gas Available, Sewer Available, Separate Meters, Water Available
Community & HOA
Community
- Subdivision: Scots Wood Estates
HOA
- Has HOA: No
Location
- Region: Arlington
Financial & listing details
- Tax assessed value: $486,434
- Annual tax amount: $9,449
- Date on market: 9/18/2025
- Cumulative days on market: 215 days
- Listing terms: Cash,Conventional,FHA,VA Loan
- Electric utility on property: Yes
Price history
| Date | Event | Price |
|---|---|---|
| 4/21/2026 | Sold | -- |
Source: NTREIS #21063740 Report a problem | ||
| 3/2/2026 | Contingent | $455,000$157/sqft |
Source: NTREIS #21063740 Report a problem | ||
| 1/29/2026 | Price change | $455,000-4.2%$157/sqft |
Source: NTREIS #21063740 Report a problem | ||
| 1/7/2026 | Price change | $475,000-4%$164/sqft |
Source: NTREIS #21063740 Report a problem | ||
| 12/1/2025 | Price change | $495,000-3.9%$171/sqft |
Source: NTREIS #21063740 Report a problem | ||
| 10/28/2025 | Price change | $515,000-2.8%$178/sqft |
Source: NTREIS #21063740 Report a problem | ||
| 9/18/2025 | Listed for sale | $530,000$183/sqft |
Source: NTREIS #21063740 Report a problem | ||
Public tax history
| Year | Property taxes | Tax assessment |
|---|---|---|
| 2025 | $7,928 +5.7% | $486,434 |
| 2024 | $7,501 +8.2% | $486,434 -0.1% |
| 2023 | $6,935 -12.6% | $487,111 +36.3% |
| 2022 | $7,934 -1.3% | $357,296 +4% |
| 2021 | $8,041 +9% | $343,520 +10% |
| 2020 | $7,377 +3.1% | $312,250 -0.4% |
| 2019 | $7,157 +1.5% | $313,520 +4.8% |
| 2018 | $7,051 +7.8% | $299,205 +2.8% |
| 2017 | $6,541 +8.7% | $291,008 +15.8% |
| 2016 | $6,019 -1.4% | $251,400 |
| 2015 | $6,103 | $251,400 |
| 2014 | $6,103 | $251,400 +6.5% |
| 2013 | -- | $236,100 +8.9% |
| 2012 | -- | $216,900 |
| 2011 | -- | $216,900 -0.1% |
| 2010 | -- | $217,200 -3.9% |
| 2009 | -- | $226,000 -8.9% |
| 2008 | -- | $248,100 |
| 2007 | -- | $248,100 +40.3% |
| 2006 | -- | $176,800 |
| 2005 | -- | $176,800 |
| 2004 | -- | $176,800 |
| 2003 | -- | $176,800 +1.9% |
| 2002 | -- | $173,500 +15.4% |
| 2001 | -- | $150,400 |
| 2000 | -- | $150,400 |
Find assessor info on the county website
Neighborhood: West
Nearby homes
- $367,3004 bd3 ba2.8k sqft3103 S Fielder Rd, Arlington, TX 76015Off Market
- $359,8004 bd2 ba2.6k sqft1504 Paisley Dr, Arlington, TX 76015Off Market
- $440,0004 bd3 ba2.7k sqft3007 S Fielder Rd, Arlington, TX 76015Off Market
- $429,4003 bd2 ba3.3k sqft3020 Glasgow Ct, Arlington, TX 76015Off Market
- $369,9004 bd2 ba2.6k sqft1600 Paisley Dr, Arlington, TX 76015Off Market
- $519,0005 bd4 ba3.3k sqft3105 S Fielder Rd, Arlington, TX 76015Off Market
- $452,4004 bd3 ba2.9k sqft1500 Paisley Dr, Arlington, TX 76015Off Market
- $434,8004 bd3 ba2.8k sqft3022 Glasgow Ct, Arlington, TX 76015Off Market
Nearby schools
GreatSchools rating
- 3/10Short Elementary SchoolGrades: PK-6Distance: 0.5 mi
- 7/10Gunn Junior High SchoolGrades: 6-8Distance: 0.1 mi
- 3/10Arlington High SchoolGrades: 9-12Distance: 2 mi
Schools provided by the listing agent
- Elementary: Short
- High: Arlington
- District: Arlington ISD
Source: NTREIS. This data may not be complete. We recommend contacting the local school district to confirm school assignments for this home.
Get a cash offer in 3 minutes
Find out how much your home could sell for in as little as 3 minutes with a no-obligation cash offer.
Estimated market value
$456,600
Get a cash offer in 3 minutes
Find out how much your home could sell for in as little as 3 minutes with a no-obligation cash offer.
Estimated market value
$456,600
- Texas
- Tarrant County
- Arlington
- 76015
- West
- 1508 Paisley Dr
Nearby cities
Nearby neighborhoods
Nearby zip codes
Other Arlington Topics
