Private green view from this updated condo with tile floors in the living areas, granite countertops and stainless steel appliances in the kitchen, is a stone's throw from the community pool, tennis courts and one of the three activity centers. Enjoy walking through miles of beautifully landscaped, shaded property on the wide shell path throughout this gated community. There are kayak racks, launches and a marina, as well as beautiful vistas of the Intracoastal Waterway from the western edge of the property. Have a party, take a class, or enjoy a variety of games in one of the three event centers. Pelican Cove is a lifestyle you'll enjoy.
Sold for $347,500
$347,500
1508 Pelican Cove Rd Unit 132-13, Sarasota, FL 34231
2beds
1,211sqft
Condo
Built in 1980
-- sqft lot
$345,400 Zestimate®
$287/sqft
$2,118 Estimated rent
Home value
$345,400
$314,000 - $380,000
$2,118/mo
Zestimate® history
Owner options
List your home for rent
$2,118/mo
Rent Zestimate®
Find your next renter with Zillow Rental Manager. Plus, with online applications, you can quickly screen prospective tenants – for free.
$2,118/mo
Rent Zestimate®
Refinance and save
$2,929/mo
Est. payment
Refinancing to a lower rate could help reduce your monthly payments and save thousands over the life of the loan.
$2,929/mo
Est. payment
Explore your selling options
Work with a Zillow partner agent
Leverage their expertise and Zillow's premium Showcase listings to get your home seen by more buyers.
Get startedList with your own agent
Get your home in front of millions of buyers by listing it on Zillow.
Learn how to do itSell it yourself
Take full control of how buyers see your home on Zillow by listing For Sale by Owner (FSBO).
List your homeWhat's special
Facts & features
Interior
Bedrooms & bathrooms
- Bedrooms: 2
- Bathrooms: 2
- Full bathrooms: 2
Heating
- Heat pump, Electric
Cooling
- Central
Appliances
- Included: Dishwasher, Dryer, Garbage disposal, Range / Oven, Refrigerator, Washer
Features
- Ceiling Fans(s), Living Room/Dining Room Combo, Split Bedroom, Solid Wood Cabinets, Stone Counters
- Flooring: Tile, Carpet
Interior area
- Structure area source: Public Records
- Total interior livable area: 1,211 sqft
Property
Parking
- Total spaces: 1
- Parking features: Carport
Features
- Levels: One
- Exterior features: Other
- Pool features: Heated, In Ground
- Has spa: Yes
- Spa features: Heated
- Has view: Yes
- View description: Water
- Has water view: Yes
- Water view: Water
Details
- Parcel number: 0126073004
- Zoning: RMF3
Construction
Type & style
- Home type: Condo
Materials
- Wood
- Foundation: Concrete
- Roof: Other
Condition
- Year built: 1980
Utilities & green energy
- Sewer: Public Sewer
- Water: Public
- Utilities for property: Cable Available, Electricity Connected, Fire Hydrant, Sprinkler Recycled
Community & HOA
Community
- Features: Fitness Center
- Subdivision: PELICAN COVE XIII
HOA
- Has HOA: Yes
- Amenities included: Gated, Tennis Court(s), Fitness Center, Spa/Hot Tub, Boat Slip, Marina, Maintenance, Cable, Clubhouse, Pool
- Services included: Maintenance Grounds, Private Road, Recreational Facilities, Trash, Escrow Reserves Fund, Maintenance Exterior, Pest Control, Sewer, Water, Community Pool, Manager, Pool Maintenance, 24-Hour Guard
- HOA fee: $543 monthly
Location
- Region: Sarasota
Financial & listing details
- Price per square foot: $287/sqft
- Tax assessed value: $261,900
- Annual tax amount: $3,162
Price history
| Date | Event | Price |
|---|---|---|
| 5/1/2026 | Sold | $347,500+21.5%$287/sqft |
Source: Public Record Report a problem | ||
| 4/7/2021 | Sold | $286,000-4%$236/sqft |
Source: Public Record Report a problem | ||
| 5/27/2020 | Listing removed | $298,000$246/sqft |
Source: PREMIER SOTHEBYS INTL REALTY #A4457336 Report a problem | ||
| 1/24/2020 | Listed for sale | $298,000+92.3%$246/sqft |
Source: Premier Sotheby's International Realty #A4457336 Report a problem | ||
| 10/1/2003 | Sold | $155,000+29.3%$128/sqft |
Source: Public Record Report a problem | ||
| 4/28/1998 | Sold | $119,900$99/sqft |
Source: Public Record Report a problem | ||
Public tax history
| Year | Property taxes | Tax assessment |
|---|---|---|
| 2025 | $3,162 -12.2% | $261,900 -13.5% |
| 2024 | $3,602 -1.8% | $302,900 -2.5% |
| 2023 | $3,670 -1.1% | $310,525 +11.1% |
| 2022 | $3,712 +29.7% | $279,500 +39.7% |
| 2021 | $2,861 -0.9% | $200,100 +0.5% |
| 2020 | $2,888 -1.9% | $199,100 -3.7% |
| 2019 | $2,943 | $206,700 -6.3% |
| 2018 | $2,943 -5% | $220,500 +91.9% |
| 2017 | $3,098 +125.2% | $114,927 -29.3% |
| 2016 | $1,376 | $162,600 +6.7% |
| 2015 | $1,376 +0.5% | $152,400 +39.5% |
| 2014 | $1,368 +0.3% | $109,255 |
| 2013 | $1,363 +2.6% | $109,255 +1.7% |
| 2012 | $1,329 +4.5% | $107,429 +3% |
| 2011 | $1,272 -22.8% | $104,300 -19.6% |
| 2010 | $1,647 -26.1% | $129,800 -12.9% |
| 2009 | $2,228 | $149,100 -18.8% |
| 2008 | $2,228 -13.3% | $183,600 -7.6% |
| 2007 | $2,571 | $198,635 +2.5% |
| 2006 | -- | $193,790 +3% |
| 2005 | -- | $188,146 +21.5% |
| 2004 | $2,632 +63.4% | $154,901 +43.1% |
| 2003 | $1,611 0% | $108,260 +2.4% |
| 2002 | $1,612 +7.8% | $105,723 +1.6% |
| 2001 | $1,495 +3.8% | $104,058 +3% |
| 2000 | $1,440 | $101,027 |
Find assessor info on the county website
Neighborhood: Vamo
Nearby homes
- $281,4002 bd2 ba1.2k sqft1508 Pelican Cove Rd UNIT 130-13, Sarasota, FL 34231Off Market
- $223,2001 bd1 ba917 sqft1508 Pelican Cove Rd UNIT 131-13, Sarasota, FL 34231Off Market
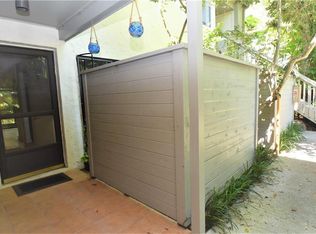
- $280,2002 bd2 ba1.2k sqft1508 Pelican Cove Rd UNIT 133-13, Sarasota, FL 34231Off Market
- $284,2003 bd2 ba1.3k sqft1508 Pelican Cove Rd UNIT 134-13, Sarasota, FL 34231Off Market

- $390,7003 bd2 ba1.3k sqft1508 Pelican Cove Rd #135, Sarasota, FL 34231Off Market
- $254,3002 bd2 ba1.2k sqft1508 Pelican Cove Rd UNIT 136-13, Sarasota, FL 34231Off Market
- $254,3002 bd2 ba1.2k sqft1508 Pelican Cove Rd UNIT 137-13, Sarasota, FL 34231Off Market
- $285,8001 bd2 ba1k sqft1508 Pelican Cove Rd UNIT 138-13, Sarasota, FL 34231Off Market
Nearby schools
GreatSchools rating
- 5/10Gulf Gate Elementary SchoolGrades: PK-5Distance: 2.2 mi
- 6/10Brookside Middle SchoolGrades: 6-8Distance: 5.1 mi
- 7/10Riverview High SchoolGrades: PK,9-12Distance: 3.8 mi
Schools provided by the listing agent
- Elementary: Gulf Gate Elementary
- Middle: Brookside Middle
- High: Riverview High
Source: The MLS. This data may not be complete. We recommend contacting the local school district to confirm school assignments for this home.
Get a cash offer in 3 minutes
Find out how much your home could sell for in as little as 3 minutes with a no-obligation cash offer.
Estimated market value
$345,400
Get a cash offer in 3 minutes
Find out how much your home could sell for in as little as 3 minutes with a no-obligation cash offer.
Estimated market value
$345,400
- Florida
- Sarasota County
- Sarasota
- 34231
- Vamo
- 1508 Pelican Cove Rd Unit 132-13
