Welcome to this beautifully updated 4-bedroom, 3-bathroom home offering the perfect blend of space, comfort, and versatility. Whether you’re looking for a multigenerational living setup, a private guest suite, or additional income potential, this home provides flexible living options to fit your needs. Renovated in 2022, major improvements include a new roof, HVAC system, flooring, windows, updated kitchen and bathrooms, electrical, plumbing, and two water heaters. The interior has also been freshly painted, creating a bright and move-in-ready feel. The main living area offers an open and inviting layout that’s ideal for entertaining or everyday living. Just off the kitchen is a versatile bonus room that can be used as a home office, pantry, reading nook, or hobby space. In addition, the home features a separate den, providing the perfect space for a game room, media room, or larger family gatherings. The spacious primary suite features a beautifully updated bathroom with a custom tiled walk-in shower and glass enclosure. Outside, enjoy a covered patio that creates a seamless connection between the main home and the additional living space. A covered storage area and detached storage building provide plenty of room for tools, equipment, or seasonal items. Conveniently located with easy access to shopping, dining, schools, and I-65, this well-maintained property offers endless possibilities. Schedule your private showing today and discover everything this unique home has to offer. Buyer to verify all information during due diligence.
Active
Price cut: $4K (8/18)
$223,980
1508 Phillips Ln, Mobile, AL 36618
4beds
1,962sqft
Single Family Residence, Residential
Built in 1956
8,929 Square Feet Lot
$223,700 Zestimate®
$114/sqft
$-- HOA
What's special
- 85 days
- 137
- 20
Zillow last checked:
Listing updated:
Listed by:
Vasquie Nettles 251-406-9666,
EXIT Realty Promise,
Julius Nettles 251-406-4411,
EXIT Realty Promise
Source: GCMLS,MLS#: 7803681
Facts & features
Interior
Bedrooms & bathrooms
- Bedrooms: 4
- Bathrooms: 3
- Full bathrooms: 3
Heating
- Central
Cooling
- Central Air
Appliances
- Included: Dishwasher, Electric Range, Electric Water Heater, Gas Water Heater, Microwave
- Laundry: Main Level
Features
- Other
- Flooring: Vinyl
- Basement: None
- Has fireplace: No
- Fireplace features: None
Interior area
- Total structure area: 1,962
- Total interior livable area: 1,962 sqft
Video & virtual tour
Property
Parking
- Total spaces: 2
- Parking features: Carport
- Carport spaces: 2
Accessibility
- Accessibility features: None
Features
- Levels: One
- Patio & porch: Covered, Patio, Screened
- Exterior features: None
- Pool features: None
- Spa features: None
- Fencing: Wood
- Has view: Yes
- View description: Other
- Waterfront features: None
Lot
- Size: 8,929 Square Feet
- Features: Back Yard, Front Yard
Details
- Additional structures: Guest House, Shed(s)
- Parcel number: 280102400204201
Construction
Type & style
- Home type: SingleFamily
- Architectural style: Craftsman
- Property subtype: Single Family Residence, Residential
Materials
- HardiPlank Type
- Foundation: Slab
- Roof: Composition
Condition
- Year built: 1956
Utilities & green energy
- Electric: None
- Sewer: Public Sewer
- Water: Public
- Utilities for property: Cable Available, Electricity Available, Water Available, Other
Green energy
- Energy efficient items: None
Community & HOA
Community
- Features: None
- Subdivision: Phillips Lane
Location
- Region: Mobile
Financial & listing details
- Price per square foot: $114/sqft
- Tax assessed value: $138,400
- Annual tax amount: $812
- Date on market: 7/16/2026
- Electric utility on property: Yes
- Road surface type: Asphalt
Estimated market value
$223,700
$213,000 - $235,000
$1,781/mo
Price history
| Date | Event | Price |
|---|---|---|
| 8/18/2026 | Price change | $223,980-1.8%$114/sqft |
Source:  GCMLS #7803681 Report a problem GCMLS #7803681 Report a problem | ||
| 7/24/2026 | Price change | $228,000+2.7%$116/sqft |
Source: GCMLS #7803681 Report a problem | ||
| 8/22/2025 | Price change | $222,000-0.2%$113/sqft |
Source: GCMLS #7579816 Report a problem | ||
| 8/1/2025 | Price change | $222,500-0.2%$113/sqft |
Source: GCMLS #7579816 Report a problem | ||
| 6/25/2025 | Price change | $223,000-2.8%$114/sqft |
Source:  Baldwin Realtors #379191 Report a problem Baldwin Realtors #379191 Report a problem | ||
| 5/27/2025 | Price change | $229,500-2.3%$117/sqft |
Source: GCMLS #7579816 Report a problem | ||
| 4/13/2025 | Price change | $235,000+14.5%$120/sqft |
Source: GCMLS #7558813 Report a problem | ||
| 9/3/2024 | Listed for sale | $205,215+10%$105/sqft |
Source: GCMLS #7449186 Report a problem | ||
| 2/24/2023 | Sold | $186,500-6.3%$95/sqft |
Source: Baldwin Realtors #341035 Report a problem | ||
| 2/7/2023 | Pending sale | $199,000+5.2%$101/sqft |
Source: Baldwin Realtors #341035 Report a problem | ||
| 1/27/2023 | Price change | $189,199-4.9%$96/sqft |
Source: GCMLS #7168723 Report a problem | ||
| 1/27/2023 | Listed for sale | $199,000+298%$101/sqft |
Source: Baldwin Realtors #341035 Report a problem | ||
| 12/27/2021 | Sold | $50,000$25/sqft |
Source: Public Record Report a problem | ||
Public tax history
| Year | Property taxes | Tax assessment |
|---|---|---|
| 2025 | $812 +5.4% | $13,840 +5% |
| 2024 | $770 -26.4% | $13,180 -20% |
| 2023 | $1,046 +5.1% | $16,480 +5.1% |
| 2022 | $996 | $15,680 +112.5% |
| 2021 | -- | $7,380 +2.8% |
| 2020 | -- | $7,180 +5% |
| 2019 | -- | $6,840 |
| 2018 | -- | $6,840 +5.6% |
| 2017 | -- | $6,480 +20.4% |
| 2016 | $275 -5.3% | $5,380 -3.2% |
| 2013 | $290 -17.1% | $5,560 -15.2% |
| 2010 | $350 +46.2% | $6,560 +36.1% |
| 2003 | $239 | $4,820 |
| 2002 | $239 +16.7% | $4,820 +12.6% |
| 2001 | $205 +33.5% | $4,280 |
| 2000 | $153 | $4,280 |
Find assessor info on the county website
Monthly payment
Est. payment
Payment breakdown
Explore the cost of this home by adjusting the details. Changes won't be saved.Climate risks
Neighborhood: Beau Terra
Nearby schools
Schools provided by the listing agent
- Elementary: Forest Hill
- Middle: CL Scarborough
- High: Mattie T Blount
Source: GCMLS. This data may not be complete. We recommend contacting the local school district to confirm school assignments for this home.
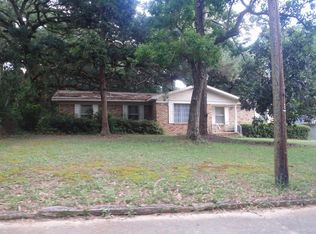
Similar homes
- $--3 bd2 ba1.9k sqft4918 Oxford Dr, Mobile, AL 36618Auction
 ServiceLink Auction
 - $--4 bd2 ba1.9k sqft1540 Deerwood Dr E, Mobile, AL 36618Auction
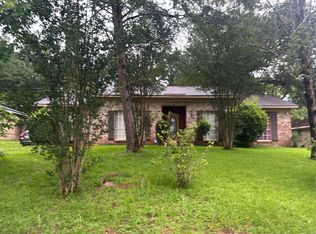 Auction.com 2
 - $--3 bd2 ba1.8k sqft1100 Matterhorn St, Mobile, AL 36608Auction
 Auction.com 2
 - $223,5003 bd2 ba1.7k sqft332 Azalea Cir W, Mobile, AL 36608For Sale
 MLS ID #7791506, Sophia Smitherman, Smitherman Partners RE. GCMLS
