Skip main navigation
Closed
  • Tax assessed value
    $5,795,000

    1508 Poe Ave, Sullivans Island, SC 29482

    5beds
    3,410sqft
    Single Family Residence
    Built in 2024
    0.26 Acres Lot
    $6,209,800 Zestimate®
    $1,699/sqft
    $7,334 Estimated rent

    Home value

    $6,209,800

    $5.90M - $6.52M

    $7,334/mo

    Zestimate® history
    Loading
    Loading...

    Owner options

    List your home for rent

    $7,334/mo

    Rent Zestimate®

    Find your next renter with Zillow Rental Manager. Plus, with online applications, you can quickly screen prospective tenants – for free.

    Learn more

    $7,334/mo

    Rent Zestimate®

    Refinance and save

    $26,093/mo

    Est. payment

    Refinancing to a lower rate could help reduce your monthly payments and save thousands over the life of the loan.

    See today's rates

    $26,093/mo

    Est. payment

    Explore your selling options

    Work with a Zillow partner agent

    Leverage their expertise and Zillow's premium Showcase listings to get your home seen by more buyers.

    Get started

    List with your own agent

    Get your home in front of millions of buyers by listing it on Zillow.

    Learn how to do it

    Sell it yourself

    Take full control of how buyers see your home on Zillow by listing For Sale by Owner (FSBO).

    List your home

    What's special

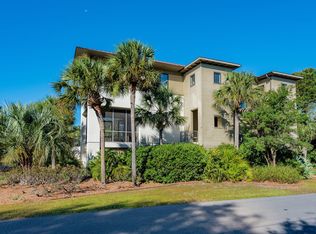
    EST. COMPLETION DATE; SEPTEMBER/OCTOBER, 2024. Designed by local architect Carl McCants, and built by Rhodes Residential Builders, 1508 Poe Avenue is located between Stations 15 and 16 at the end of Poe Avenue. Features include Custom cabinets, high-end appliances, standing seam metal roof, natural stone countertops, designer tile, wood plank floors, designer lighting, and large porch just off the great room over looking the pool. A massive great room, which includes a fireplace and built-ins made for entertaining that flows into a custom kitchen, including large island, wet bar, and a scullery just off the back perfect for catering in house.From the great room, open the sliding glass doors to bring the outside in. A large porch overlooks an in-ground pool, with two separate seating areas, one with a fireplace, underneath to escape the summer sun. The primary bedroom suite is located on the main level, and includes vaulted ceilings, a soaking tub, massive shower and large walk in closet. Four large bedrooms and en suite baths and spacious closets are located on the second floor. Elevated construction allows for parking underneath as well as storage for all of your outdoor gear and equipment. Andersen windows and doors invite the beautiful landscaped yard inside this stunning residence. Landscape includes a large in ground pool with stone pool deck, outside fireplace, and large area under the home designed for entertaining. Don't let this new home slip through your fingers. This house was made for entertaining or just enjoying family/friends in a quiet setting.

    Zillow last checked:

    Listing updated:

    Listed by:

    Premier Properties Charleston

    Bought with:

    AgentOwned Realty Preferred Group

    Source: CTMLS,MLS#: 24014342MLS Logo

    Facts & features

    Interior

    Bedrooms & bathrooms
    • Bedrooms: 5
    • Bathrooms: 6
    • Full bathrooms: 5
    • 1/2 bathrooms: 1
    Heating
    • Electric, Heat Pump
    Cooling
    • Central Air
    Appliances
    • Laundry: Electric Dryer Hookup, Washer Hookup, Laundry Room
    Features
    • Ceiling - Smooth, High Ceilings, Elevator, Kitchen Island, Walk-In Closet(s), Wet Bar, Ceiling Fan(s), Eat-in Kitchen, Entrance Foyer, Pantry
    • Flooring: Marble, Stone, Wood
    • Doors: Storm Door(s)
    • Windows: Storm Window(s)
    • Number of fireplaces: 2
    • Fireplace features: Family Room, Other, Two
    Interior area
    • Total structure area: 3,410
    • Total interior livable area: 3,410 sqft

    Property

    Parking
    • Total spaces: 2
    • Parking features: Garage, Attached, Off Street
    • Attached garage spaces: 2
    Features
    • Levels: Three Or More
    • Stories: 3
    • Patio & porch: Front Porch
    • Exterior features: Lawn Irrigation, Rain Gutters
    • Has private pool: Yes
    • Pool features: In Ground
    • Fencing: Perimeter
    Lot
    • Size: 0.26 Acres
    • Features: 0 - .5 Acre
    Details
    • Parcel number: 5230800016
    • Special conditions: Flood Insurance

    Construction

    Type & style
    • Home type: SingleFamily
    • Architectural style: Traditional
    • Property subtype: Single Family Residence
    Materials
    • Cement Siding
    • Foundation: Raised
    • Roof: Metal
    Condition
    • New construction: Yes
    • Year built: 2024

    Utilities & green energy

    • Sewer: Public Sewer
    • Water: Public
    • Utilities for property: SI W/S Comm

    Community & neighborhood

    Location
    • Region: Sullivans Island
    • Subdivision: Sullivans Island

    Other

    Other facts
    • Listing terms: Cash,Conventional

    Price history

    DateEventPrice
    6/12/2026Listing removed$6,395,000$1,875/sqft
    Source: CTMLS #26001650 Report a problem
    4/16/2026Price change$6,395,000-4.6%$1,875/sqft
    Source: CTMLS #26001650 Report a problem
    1/19/2026Listed for sale$6,700,000+15.6%$1,965/sqft
    Source: CTMLS #26001650 Report a problem
    11/1/2024Sold$5,795,000$1,699/sqft
    Source: CTMLS #24014342 Report a problem
    7/1/2024Contingent$5,795,000$1,699/sqft
    Source: CTMLS #24014342 Report a problem
    6/6/2024Listed for sale$5,795,000+205%$1,699/sqft
    Source: CTMLS #24014342 Report a problem
    6/23/2023Sold$1,900,000$557/sqft
    Source: Public Record Report a problem

    Public tax history

    YearProperty taxesTax assessment
    2025$24,631 +186.9%$231,800 +205%
    2024$8,584 +3766.7%$76,000
    2023$222 +29.8%--
    2022$171 --
    2021$171 --
    2020$171 --
    2019$171 --
    2017$171 --
    2016$171 --
    2015$171 +26.7%--
    2014$135 --
    2011$135 --
    2010-- --
    2009-- --
    2008-- --
    2006-- --
    2005-- --
    2004$3,255 -6.2%$19,120
    2003$3,471 +3.8%$19,120
    2002$3,344 +113.8%$19,120 +136.6%
    2000$1,564 $8,080

    Find assessor info on the county website

    Neighborhood: 29482

    Nearby schools

    GreatSchools rating
    Schools provided by the listing agent
    • Elementary: Sullivans Island
    • Middle: Moultrie
    • High: Wando

    Source: CTMLS. This data may not be complete. We recommend contacting the local school district to confirm school assignments for this home.

    Get a cash offer in 3 minutes
    Find out how much your home could sell for in as little as 3 minutes with a no-obligation cash offer.
    Estimated market value
    $6,209,800
    Get a cash offer in 3 minutes
    Find out how much your home could sell for in as little as 3 minutes with a no-obligation cash offer.
    Estimated market value
    $6,209,800